
Entire home
THE WHITE PEARL
Photo gallery for THE WHITE PEARL


Highlights
- Beach equipmentA rare find — beach equipment ready to go for your days by the sea.
- Discover nearby landmarksClose to Arno River
5 bedrooms6+ bathroomsSleeps 10
Popular amenities
- Massages in spa
- Balcony
- Spa pool on site
- Limo or town car service available
- Private pool
- Dog-friendly
Explore the area
Empoli, Città Metropolitana di Firenze
- Stadio Carlo CastellaniPlace, Stadio Carlo Castellani8 min walk
- Arno RiverPlace, Arno River10 min walk
- Pontormos HousePlace, Pontormos House10 min walk
- Florence (FLR-Peretola)Airport, Florence (FLR-Peretola)34 min drive
Where you'll sleep
5 bedrooms (sleeps 10)
Bedroom 1
1 Double Bed
Bedroom 2
1 Double Bed
Bedroom 3
1 Double Bed
Bedroom 4
1 Double Bed
Bedroom 5
2 Single Beds
6 bathrooms, 1 half bathroom
Bathroom 1
Soap · Towels provided · Bidet · Toilet · Shower only
Bathroom 2
Soap · Bidet · Toilet
Bathroom 3
Soap · Towels provided · Bidet · Toilet · Shower only · Shampoo · Hair dryer
Bathroom 4
Soap · Towels provided · Bidet · Toilet · Shower only · Shampoo · Hair dryer
Bathroom 5
Soap · Towels provided · Bidet · Toilet · Shower only · Shampoo · Hair dryer
Bathroom 6
+1
Soap · Towels provided · Bathtub or shower · Bathtub · Bidet · Toilet · Jetted bathtub · Shampoo · Hair dryer
Bathroom 7
+1
Soap · Towels provided · Bathtub or shower · Bathtub · Bidet · Toilet · Jetted bathtub · Shampoo · Hair dryer
Spaces
Deck or patio
Porch or lanai
Kitchen
Balcony
Separate dining area
Garden
About this property
THE WHITE PEARL
Welcome to Villa La Perla Bianca, an authentic luxury villa in Tuscany located in the heart of Empoli, just a few minutes from Florence, Pisa, and the renowned Chianti region. This exclusive villa in Tuscany is the ideal place to enjoy a luxury holiday in Italy, combining the charm of historic architecture with all modern comforts
The villa is also the perfect base for tailor-made experiences: wine tastings, private dinners with local chefs, cooking classes, private tours of Florence, Siena, and Pisa.
Main Villa
Basement:
190 square metres, partly used as a wellness area with an integrated gym featuring climate control and heating, TV, Wi-Fi, and music; a Starpool sauna with an internal shower, ambient lighting, and music that can accommodate up to 4 people; and a full bathroom with toilet, two sinks, and a sensory shower with chromotherapy. It features a spacious kitchen with a full-size refrigerator, sink, dishwasher, gas stove, oven, microwave, coffee maker, and a refrigerated wine cooler, opening onto a large outdoor veranda connected to the pool and usable in both summer and winter thanks to a retractable canopy. It includes a spacious laundry and ironing area. There is a basement wine cellar. All rooms are air-conditioned and heated.
Ground Floor:
210 square metres spread over two levels and adorned with impressive decorative stucco work in perfect neoclassical style, featuring prestigious Carrara white marble and teak wood flooring. The 60-square-meter living room, featuring an elegant wood-burning fireplace, overlooks the main terrace, which is furnished with seating areas and a staircase leading to the park; there is also a TV room and a spacious kitchen complete with a sink, dishwasher, gas stove, oven, microwave, refrigerator, and coffee maker. On the second level is the dining room, set in a unique space featuring large windows overlooking the pool below. A hallway leads to a Devon&Devon-style bathroom with a sink and toilet for use by the living area, as well as a large bedroom—also with a pool view—featuring a private bathroom complete with a vanity unit with double sinks, a shower, and toilet. A storage closet provides access to a built-in laundry chute for depositing linens in the laundry room. All rooms are air-conditioned and heated.
First Floor:
165 square metres spread over a single level, also enhanced by impressive decorative stucco work in perfect neoclassical style and prestigious teak flooring in a Versailles pattern. A spacious hallway leads to the master bedroom, located in a corner of the villa. It consists of an entryway with access to an elegantly furnished sitting area—complete with armchairs and a TV for exclusive use—and to the bedroom itself, whose large window overlooks the main staircase. The bedroom is connected by a wide sliding door to the bathroom, finished in Portuguese rosé marble and featuring a vanity unit with two sinks and a makeup area, a unique shower, and a round two-person bathtub beneath the large window. All areas of the master suite also open onto a terrace furnished with armchairs and curtains, overlooking the pool, for exclusive use. The hallway also leads to a second large double bedroom, with two windows overlooking the main staircase and offering a view of the park, elegantly furnished and complete with a private bathroom featuring a shower that opens onto the villa’s characteristic neoclassical balcony, as well as a third double bedroom, also complete with a bathroom featuring a sink, toilet, and elegant shower—all in perfect harmony with the villa’s style.
Access via a dedicated laundry chute for storage in the laundry room. All rooms are air-conditioned and heated.
The Attic:
A white-wood loft
This 145-square-meter loft is laid out as a single open-plan space on two levels, featuring a white-wood ceiling and teak flooring.
The loft features a large living area with a corner sofa, a fully equipped kitchen with a sink, dishwasher, induction cooktop, oven, refrigerator, and coffee machine, a dining table and TV in a private area, a desk nook with a bookshelf to screen off the bedroom—which is brightly lit by a skylight—and a bathroom in elegant Calacatta Oro marble with a sink, toilet, whirlpool tub, and shower.
The space features a private terrace complete with outdoor seating overlooking the city’s rooftops.
The park:
An oasis of relaxation in Empoli.

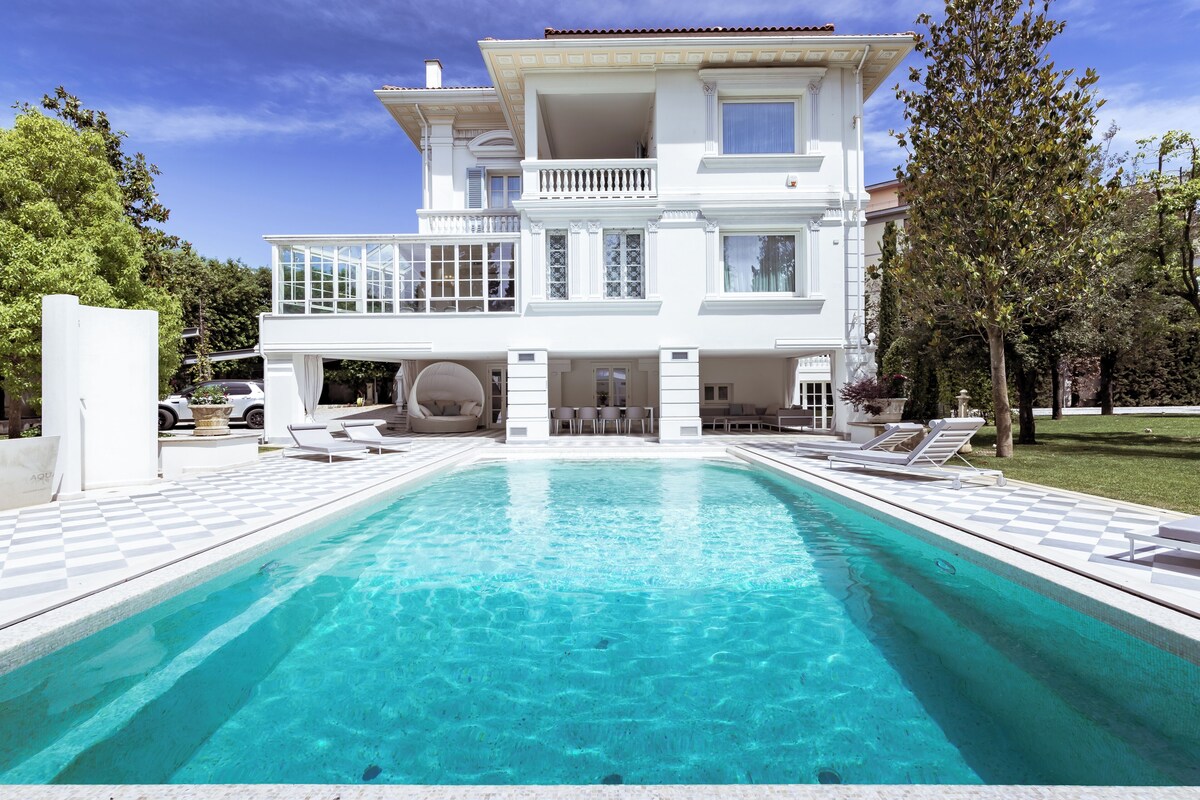
The park, a 1,800-square-meter area surrounding the villa, is a natural wonder, adorned with imposing centuries-old trees that mark its perimeter. At the heart of this lush green setting lies a large, well-manicured lawn, which serves as the backdrop to a swimming pool that blends seamlessly into the villa.
Swimming Pool with a Refined Design
The swimming pool, framed by elegant marble paving, is lined with stunning mother-of-pearl tiles that reflect the sun’s rays, creating evocative plays of light. An exclusive whirlpool area with circular seats invites you to relax, while modern features such as the counter-current swimming system and integrated lighting add a touch of luxury and functionality. Rounding out this wellness retreat is a decorative wall featuring water features and waterfalls, next to which is an outdoor shower for cooling off.
Around the pool, lounge chairs are arranged both on the lawn and on the paved area, offering guests numerous spots to relax surrounded by greenery. The pool is also equipped with a retractable cover that connects it directly to the villa, as well as a heating system for both the air and the water, allowing guests to enjoy this space even during the winter months. This perfect blend of elegance and comfort transforms the garden into a luxurious and tranquil retreat just a few kilometres from Florence, enjoyable year-round.
Multifunctional Veranda
Adding further value to the property is the “pool area,” which benefits from a splendid veranda located directly in front of it. This veranda is a particularly charming feature, as it can be completely enclosed thanks to the new, large glass panels that extend along the entire perimeter. These windows, crafted with meticulous attention to detail and designed to blend seamlessly with the tunnel covering the pool, allow this space to be transformed into a natural extension of the home, creating an additional area of approximately 180 square metres. This space is extremely versatile: depending on your needs and preferences, it can be used as a comfortable outdoor extension, perfectly integrated with the surrounding environment, or as a completely enclosed space, ideal for use throughout all seasons of the year, both in summer and winter.
In addition to having a direct connection to the villa’s basement, the veranda also offers the possibility of creating a true wellness area. This is made possible both by the heating system, which maintains the ideal temperature for the space and the pool water, and by the layout designed to accommodate wellness facilities. Inside, the veranda is elegantly furnished with a long dining table—perfect for hosting convivial dinners—surrounded by comfortable armchairs. In addition, the relaxation area—featuring a spacious corner sofa—invites you to rest and unwind, enhanced by outdoor Wi-Fi coverage and an audio system that lets you listen to music at any time. Thanks to these details, the veranda serves as a multifunctional space that further enhances the home-living experience, combining comfort, elegance, and the opportunity to enjoy a wellness environment in all seasons
Extra Services
Upon request and to be arranged in advance, the villa offers exclusive services such as a private chef, a driver for transfers or personalised tours of Florence and the surrounding area, delivery of breakfast, brunch, and prepared lunches, Italian cooking classes for pasta and pizza, and fine wine tastings with table service. It is also possible to arrange relaxing or lymphatic drainage massage sessions with a professional physical therapist.
Pool and veranda heating, as well as counter-current swimming, are extra services not included in the rental price and must be requested at least three days in advance.
Entrance and Arrivals
The villa has multiple entrances to ensure convenience and privacy. The pedestrian entrance from the high street leads to a large white marble foyer with two imposing floor-to-ceiling columns; from here, you can access both the lift and the interior staircase.
The main driveway entrance, accessible through an elegant gate, opens onto a tree-lined avenue that ends with a grand staircase leading to the ground floor. On the opposite side of the villa, a second gate provides access to a custom-built parking area, with space for up to four cars, and a staircase leading directly to the ground floor, offering an elegant and functional alternative entrance. The main gravel-paved courtyard provides parking for three to four cars.
The villa is also the perfect base for tailor-made experiences: wine tastings, private dinners with local chefs, cooking classes, private tours of Florence, Siena, and Pisa.
Main Villa
Basement:
190 square metres, partly used as a wellness area with an integrated gym featuring climate control and heating, TV, Wi-Fi, and music; a Starpool sauna with an internal shower, ambient lighting, and music that can accommodate up to 4 people; and a full bathroom with toilet, two sinks, and a sensory shower with chromotherapy. It features a spacious kitchen with a full-size refrigerator, sink, dishwasher, gas stove, oven, microwave, coffee maker, and a refrigerated wine cooler, opening onto a large outdoor veranda connected to the pool and usable in both summer and winter thanks to a retractable canopy. It includes a spacious laundry and ironing area. There is a basement wine cellar. All rooms are air-conditioned and heated.
Ground Floor:
210 square metres spread over two levels and adorned with impressive decorative stucco work in perfect neoclassical style, featuring prestigious Carrara white marble and teak wood flooring. The 60-square-meter living room, featuring an elegant wood-burning fireplace, overlooks the main terrace, which is furnished with seating areas and a staircase leading to the park; there is also a TV room and a spacious kitchen complete with a sink, dishwasher, gas stove, oven, microwave, refrigerator, and coffee maker. On the second level is the dining room, set in a unique space featuring large windows overlooking the pool below. A hallway leads to a Devon&Devon-style bathroom with a sink and toilet for use by the living area, as well as a large bedroom—also with a pool view—featuring a private bathroom complete with a vanity unit with double sinks, a shower, and toilet. A storage closet provides access to a built-in laundry chute for depositing linens in the laundry room. All rooms are air-conditioned and heated.
First Floor:
165 square metres spread over a single level, also enhanced by impressive decorative stucco work in perfect neoclassical style and prestigious teak flooring in a Versailles pattern. A spacious hallway leads to the master bedroom, located in a corner of the villa. It consists of an entryway with access to an elegantly furnished sitting area—complete with armchairs and a TV for exclusive use—and to the bedroom itself, whose large window overlooks the main staircase. The bedroom is connected by a wide sliding door to the bathroom, finished in Portuguese rosé marble and featuring a vanity unit with two sinks and a makeup area, a unique shower, and a round two-person bathtub beneath the large window. All areas of the master suite also open onto a terrace furnished with armchairs and curtains, overlooking the pool, for exclusive use. The hallway also leads to a second large double bedroom, with two windows overlooking the main staircase and offering a view of the park, elegantly furnished and complete with a private bathroom featuring a shower that opens onto the villa’s characteristic neoclassical balcony, as well as a third double bedroom, also complete with a bathroom featuring a sink, toilet, and elegant shower—all in perfect harmony with the villa’s style.
Access via a dedicated laundry chute for storage in the laundry room. All rooms are air-conditioned and heated.
The Attic:
A white-wood loft
This 145-square-meter loft is laid out as a single open-plan space on two levels, featuring a white-wood ceiling and teak flooring.
The loft features a large living area with a corner sofa, a fully equipped kitchen with a sink, dishwasher, induction cooktop, oven, refrigerator, and coffee machine, a dining table and TV in a private area, a desk nook with a bookshelf to screen off the bedroom—which is brightly lit by a skylight—and a bathroom in elegant Calacatta Oro marble with a sink, toilet, whirlpool tub, and shower.
The space features a private terrace complete with outdoor seating overlooking the city’s rooftops.
The park:
An oasis of relaxation in Empoli.
The park, a 1,800-square-meter area surrounding the villa, is a natural wonder, adorned with imposing centuries-old trees that mark its perimeter. At the heart of this lush green setting lies a large, well-manicured lawn, which serves as the backdrop to a swimming pool that blends seamlessly into the villa.
Swimming Pool with a Refined Design
The swimming pool, framed by elegant marble paving, is lined with stunning mother-of-pearl tiles that reflect the sun’s rays, creating evocative plays of light. An exclusive whirlpool area with circular seats invites you to relax, while modern features such as the counter-current swimming system and integrated lighting add a touch of luxury and functionality. Rounding out this wellness retreat is a decorative wall featuring water features and waterfalls, next to which is an outdoor shower for cooling off.
Around the pool, lounge chairs are arranged both on the lawn and on the paved area, offering guests numerous spots to relax surrounded by greenery. The pool is also equipped with a retractable cover that connects it directly to the villa, as well as a heating system for both the air and the water, allowing guests to enjoy this space even during the winter months. This perfect blend of elegance and comfort transforms the garden into a luxurious and tranquil retreat just a few kilometres from Florence, enjoyable year-round.
Multifunctional Veranda
Adding further value to the property is the “pool area,” which benefits from a splendid veranda located directly in front of it. This veranda is a particularly charming feature, as it can be completely enclosed thanks to the new, large glass panels that extend along the entire perimeter. These windows, crafted with meticulous attention to detail and designed to blend seamlessly with the tunnel covering the pool, allow this space to be transformed into a natural extension of the home, creating an additional area of approximately 180 square metres. This space is extremely versatile: depending on your needs and preferences, it can be used as a comfortable outdoor extension, perfectly integrated with the surrounding environment, or as a completely enclosed space, ideal for use throughout all seasons of the year, both in summer and winter.
In addition to having a direct connection to the villa’s basement, the veranda also offers the possibility of creating a true wellness area. This is made possible both by the heating system, which maintains the ideal temperature for the space and the pool water, and by the layout designed to accommodate wellness facilities. Inside, the veranda is elegantly furnished with a long dining table—perfect for hosting convivial dinners—surrounded by comfortable armchairs. In addition, the relaxation area—featuring a spacious corner sofa—invites you to rest and unwind, enhanced by outdoor Wi-Fi coverage and an audio system that lets you listen to music at any time. Thanks to these details, the veranda serves as a multifunctional space that further enhances the home-living experience, combining comfort, elegance, and the opportunity to enjoy a wellness environment in all seasons
Extra Services
Upon request and to be arranged in advance, the villa offers exclusive services such as a private chef, a driver for transfers or personalised tours of Florence and the surrounding area, delivery of breakfast, brunch, and prepared lunches, Italian cooking classes for pasta and pizza, and fine wine tastings with table service. It is also possible to arrange relaxing or lymphatic drainage massage sessions with a professional physical therapist.
Pool and veranda heating, as well as counter-current swimming, are extra services not included in the rental price and must be requested at least three days in advance.
Entrance and Arrivals
The villa has multiple entrances to ensure convenience and privacy. The pedestrian entrance from the high street leads to a large white marble foyer with two imposing floor-to-ceiling columns; from here, you can access both the lift and the interior staircase.
The main driveway entrance, accessible through an elegant gate, opens onto a tree-lined avenue that ends with a grand staircase leading to the ground floor. On the opposite side of the villa, a second gate provides access to a custom-built parking area, with space for up to four cars, and a staircase leading directly to the ground floor, offering an elegant and functional alternative entrance. The main gravel-paved courtyard provides parking for three to four cars.
Add dates for prices
Have a question?
BetaBetaGet instant answers with AI powered search of property information and reviews.
Similar properties

Villa Marisa In Serravalle Pistoiese - Tuscany
Serravalle Pistoiese
Villa Marisa In Serravalle Pistoiese - Tuscany
Serravalle Pistoiese
- Pool
- Kitchen
- Washing machine
- Dryer
9.8 out of 10, Exceptional, (13 reviews)
9.8/10
Exceptional
(13 reviews)

Villa in Palaia with stunning views and unique setting, 3 bedrooms (sleep 6)
Palaia
Villa in Palaia with stunning views and unique setting, 3 bedrooms (sleep 6)
Palaia
- Pool
- Kitchen
- Washing machine
- Dryer
10.0 out of 10, Exceptional, (4 reviews)
10/10
Exceptional
(4 reviews)

Villa Fontine by PosarelliVillas
Orentano
Villa Fontine by PosarelliVillas
Orentano
- Pool
- Kitchen
- Washing machine
- Dryer
10.0 out of 10, Exceptional, (13 reviews)
10/10
Exceptional
(13 reviews)

VILLA PINTELLO - SAN CASCIANO - TUSCANY
San Casciano
VILLA PINTELLO - SAN CASCIANO - TUSCANY
San Casciano
- Pool
- Kitchen
- Washing machine
- Free Wi-Fi
10.0 out of 10, Exceptional, (4 reviews)
10/10
Exceptional
(4 reviews)
San Carlo by PosarelliVillas
Montagnana
San Carlo by PosarelliVillas
Montagnana
- Pool
- Kitchen
- Washing machine
- Free Wi-Fi
9.8 out of 10, Exceptional, (43 reviews)
9.8/10
Exceptional
(43 reviews)
Villa Gilia E: An elegant two-story independent house surrounded by the greenery, with Free WI-FI.
Certaldo
Villa Gilia E: An elegant two-story independent house surrounded by the greenery, with Free WI-FI.
Certaldo
- Kitchen
- Washing machine
- Free Wi-Fi
- Air-conditioning
10.0 out of 10, Exceptional, (1 review)
10/10
Exceptional
(1 review)

PENDOLINO — LUXURY COTTAGE WITH POOL & BREATHTAKING VIEW
Ghizzano
PENDOLINO — LUXURY COTTAGE WITH POOL & BREATHTAKING VIEW
Ghizzano
- Pool
- Spa pool
- Kitchen
- Washing machine
9.8 out of 10, Exceptional, (61 reviews)
9.8/10
Exceptional
(61 reviews)

Charming Farmhouse in a Tuscan landscape at walking distance from a village
Orentano
Charming Farmhouse in a Tuscan landscape at walking distance from a village
Orentano
- Pool
- Kitchen
- Washing machine
- Dryer
8.8 out of 10, Excellent, (39 reviews)
8.8/10
Excellent
(39 reviews)

Tuscan house for groups,families,Authentic,Nature, Peace,Pool,Exclusive, Privacy
san miniato
Tuscan house for groups,families,Authentic,Nature, Peace,Pool,Exclusive, Privacy
san miniato
- Pool
- Kitchen
- Washing machine
- Pet-friendly
10.0 out of 10, Exceptional, (21 reviews)
10/10
Exceptional
(21 reviews)

COUNTRY HOUSE IL CARRAIO
Orentano
COUNTRY HOUSE IL CARRAIO
Orentano
- Pool
- Kitchen
- Washing machine
- Dryer
10.0 out of 10, Exceptional, (1 review)
10/10
Exceptional
(1 review)

Historic Tuscan Villa on a Wine Estate - Pool & Views
Lucciano
Historic Tuscan Villa on a Wine Estate - Pool & Views
Lucciano
- Pool
- Kitchen
- Washing machine
- Dryer
10.0 out of 10, Exceptional, (4 reviews)
10/10
Exceptional
(4 reviews)

Private Tuscan villa with swimming pool 4X12m
Toscana
Private Tuscan villa with swimming pool 4X12m
Toscana
- Pool
- Kitchen
- Washing machine
- Dryer
10.0 out of 10, Exceptional, (1 review)
10/10
Exceptional
(1 review)
Villa Cordelia: A charming two-story villa surrounded by the greenery, with Free WI-FI.
Serravalle Pistoiese
Villa Cordelia: A charming two-story villa surrounded by the greenery, with Free WI-FI.
Serravalle Pistoiese
- Pool
- Kitchen
- Washing machine
- Pet-friendly
10.0 out of 10, Exceptional, (1 review)
10/10
Exceptional
(1 review)

Spectacular Villa sleeping 12, Large private Pool, 9 km South of Florence City
Impruneta (Florence)
Spectacular Villa sleeping 12, Large private Pool, 9 km South of Florence City
Impruneta (Florence)
- Pool
- Spa pool
- Kitchen
- Washing machine
9.8 out of 10, Exceptional, (110 reviews)
9.8/10
Exceptional
(110 reviews)

HISTORICAL RESIDENCE CHIANTI private swimming pool 30 km from FLORENCE
Empoli
HISTORICAL RESIDENCE CHIANTI private swimming pool 30 km from FLORENCE
Empoli
- Pool
- Kitchen
- Washing machine
- Pet-friendly
9.8 out of 10, Exceptional, (30 reviews)
9.8/10
Exceptional
(30 reviews)

Villa Andrei, a relaxing bath in the Tuscan countryside with private pool
Montefiridolfi
Villa Andrei, a relaxing bath in the Tuscan countryside with private pool
Montefiridolfi
- Pool
- Kitchen
- Washing machine
- Pet-friendly
10.0 out of 10, Exceptional, (60 reviews)
10/10
Exceptional
(60 reviews)

Luxury Villa in Tuscany with Pool near Pisa and Florence - Ten Bedrooms 20 pl
Palaia
Luxury Villa in Tuscany with Pool near Pisa and Florence - Ten Bedrooms 20 pl
Palaia
- Pool
- Spa pool
- Kitchen
- Washing machine
10.0 out of 10, Exceptional, (1 review)
10/10
Exceptional
(1 review)

Villa Marisa 10 In Serravalle Pistoiese - Tuscany
Serravalle Pistoiese
Villa Marisa 10 In Serravalle Pistoiese - Tuscany
Serravalle Pistoiese
- Pool
- Kitchen
- Washing machine
- Dryer
9.4 out of 10, Exceptional, (16 reviews)
9.4/10
Exceptional
(16 reviews)
Villa Begonia Grande: A charming two-story apartment that is part of a villa located on top of a small hill, with Free WI-FI.
Montelupo fiorentino
Villa Begonia Grande: A charming two-story apartment that is part of a villa located on top of a small hill, with Free WI-FI.
Montelupo fiorentino
- Pool
- Kitchen
- Washing machine
- Pet-friendly
10.0 out of 10, Exceptional, (2 reviews)
10/10
Exceptional
(2 reviews)

Villa La Falterona 15 km. from Florence
Lastra a Signa (Firenze)
Villa La Falterona 15 km. from Florence
Lastra a Signa (Firenze)
- Pool
- Spa pool
- Kitchen
- Washing machine
9.8 out of 10, Exceptional, (15 reviews)
9.8/10
Exceptional
(15 reviews)
Bulleri by Interhome
San Casciano Val di Pesa
Bulleri by Interhome
San Casciano Val di Pesa
- Pool
- Kitchen
- Washing machine
- Pet-friendly
8.2 out of 10, Very good, (28 reviews)
8.2/10
Very good
(28 reviews)
Villa Tessa: A splendid two-story villa with the strong charachter which derives from it actually being a converted barn house, with Free WI-FI.
Castelfiorentino
Villa Tessa: A splendid two-story villa with the strong charachter which derives from it actually being a converted barn house, with Free WI-FI.
Castelfiorentino
- Pool
- Kitchen
- Washing machine
- Free Wi-Fi
9.8 out of 10, Exceptional, (7 reviews)
9.8/10
Exceptional
(7 reviews)

Exclusive Hilltop Villa near Florence - Pool, Views - Ideal for Families/Friends
Lamporecchio
Exclusive Hilltop Villa near Florence - Pool, Views - Ideal for Families/Friends
Lamporecchio
- Pool
- Kitchen
- Washing machine
- Free Wi-Fi
9.6 out of 10, Exceptional, (53 reviews)
9.6/10
Exceptional
(53 reviews)

Villa la Selva in Lastra a Signa ,, Toscana
Lastra a Signa
Villa la Selva in Lastra a Signa ,, Toscana
Lastra a Signa
- Pool
- Washing machine
- Pet-friendly
- Air-conditioning
8.8 out of 10, Excellent, (5 reviews)
8.8/10
Excellent
(5 reviews)

Splendid Chianti Tuscany Villa with Panoramic Pool ,Cypress Trees-Lined Drive
Montespertoli
Splendid Chianti Tuscany Villa with Panoramic Pool ,Cypress Trees-Lined Drive
Montespertoli
- Pool
- Kitchen
- Washing machine
- Dryer
9.4 out of 10, Exceptional, (14 reviews)
9.4/10
Exceptional
(14 reviews)

Villa Colomba by MMega
Lastra a Signa
Villa Colomba by MMega
Lastra a Signa
- Pool
- Kitchen
- Washing machine
- Dryer
10.0 out of 10, Exceptional, (7 reviews)
10/10
Exceptional
(7 reviews)

Borgo degli Ulivi in Lamporecchio ,, Toscana
Lamporecchio
Borgo degli Ulivi in Lamporecchio ,, Toscana
Lamporecchio
- Pool
- Kitchen
- Washing machine
- Dryer
9.6 out of 10, Exceptional, (5 reviews)
9.6/10
Exceptional
(5 reviews)

BEAUTIFUL HOUSE BETWEEN PISA AND FLORENCE WITH PRIVATE POOL
Toscana
BEAUTIFUL HOUSE BETWEEN PISA AND FLORENCE WITH PRIVATE POOL
Toscana
- Pool
- Spa pool
- Kitchen
- Washing machine
10.0 out of 10, Exceptional, (40 reviews)
10/10
Exceptional
(40 reviews)

Nido del Merlo 11 In San Gimignano, Tuscany
San Gimignano
Nido del Merlo 11 In San Gimignano, Tuscany
San Gimignano
- Pool
- Kitchen
- Washing machine
- Air-conditioning
9.8 out of 10, Exceptional, (33 reviews)
9.8/10
Exceptional
(33 reviews)

Breathtaking views of the Chianti hills, Tradition, Sustainability and Design
Montespertoli/Firenze
Breathtaking views of the Chianti hills, Tradition, Sustainability and Design
Montespertoli/Firenze
- Kitchen
- Washing machine
- Free Wi-Fi
- Air-conditioning
10.0 out of 10, Exceptional, (23 reviews)
10/10
Exceptional
(23 reviews)
House Rules
Check in after 3:00 PM
Minimum age to rent: 18
Check out before 10:00 AM
Children
Children allowed: ages 0–17
Events
No events allowed
Pets
Pets allowed: dogs less than 10 kg per pet (limit one pet total)
Smoking
Smoking is not permitted
Check-out instructions
The host requires you to complete the following before checking out:
Remove personal items and take out the rubbish
Return the keys
Failure to complete these may result in a negative review from the host.
Important information
You need to know
Property Registration Number IT048014B47HRWDV4B
Property # 11937009
Extra-person charges may apply and vary depending on property policy
Government-issued photo identification and a credit card, debit card or cash deposit may be required at check-in for incidental charges
Special requests are subject to availability upon check-in and may incur additional charges; special requests cannot be guaranteed
This property accepts cash
On-site parties or group events are strictly prohibited
Host has indicated that there is a carbon monoxide detector on the property
Host has indicated that there is a smoke detector on the property
Safety features at this property include a fire extinguisher
This property has outdoor spaces, such as balconies, patios and terraces, which may not be suitable for children; if you have any concerns, we recommend contacting the property prior to your arrival to confirm that they can accommodate you in a suitable room
About the area
Empoli
Empoli is home to this villa. House Museum of Ferruccio Busoni and Civic Museum of Paleontology in Empoli are cultural highlights, and some of the area's attractions include Tenuta San Vito and Il Fiaschetto. Looking to enjoy an event or a game while in town? See what's happening at Stadio Carlo Castellani or Stadio Comunale di Petroio.
Empoli, Città Metropolitana di Firenze
What's nearby
- Stadio Carlo Castellani - 8 min walk - 0.7 km
- House Museum of Ferruccio Busoni - 8 min walk - 0.7 km
- Arno River - 10 min walk - 0.8 km
- Pontormos House - 10 min walk - 0.9 km
- Convent of Santa Maria a Ripa - 3 min drive - 2.2 km
Getting around
- Empoli Station - 16 min walk
- Peretola Airport (FLR) - 42 min drive
Restaurants
- C.risiamo - 12 min walk
- Pasticceria La Perla - 10 min walk
- Schiacciavineria - 11 min walk
- Ristorante Cinese La Fortuna - 10 min walk
- Piadineria The Roll - 9 min walk
Frequently asked questions
Does THE WHITE PEARL have a pool?
Yes, this property has an indoor pool and an outdoor pool. Pool types include heated pools.
Is THE WHITE PEARL pet-friendly?
Yes, this property allows dogs (limit 1 total) with a maximum weight of up to 10 kg per pet.
How much is parking at THE WHITE PEARL?
On-site parking is available at the property.
What time is check-in at THE WHITE PEARL?
Check-in begins at 3:00 PM.
What time is check-out at THE WHITE PEARL?
Checkout is at 10:00 AM.
Where is THE WHITE PEARL located?
Situated in Empoli, this villa is within a 10-minute walk of Museum of GlassEmpoli Glass Museum, Stadio Carlo Castellani and Parco di Serravalle. Pontormos House and House Museum of Ferruccio Busoni are also within 10 minutes. Empoli Station is 16 minutes by foot.
About the host
Hosted by Gabrile
Tell us how we can improve our siteShare feedback