More information: website: Les Hauts De Valségure

Villa Alésia, singular, refined and unique, is a high-standing property built by, on and in the rock. From an eighteenth-century building, two renowned heritage architects have put all their know-how and their 50 years of experience into creating a real architect's house, contemporary, whose originality lies in its positioning straddling the cliff that crosses the Les Hauts de Valségure estate.
The Villa Alésia with a surface area of 230 m² belongs to this 62-hectare estate, located in one of the most remarkable and preserved places in Provence. Dotted with wooded areas, Provençal plains, ochre earth, canyons, the estate offers visitors a powerful and exhilarating feeling of exclusivity. Welcome to this true Provençal jewel.
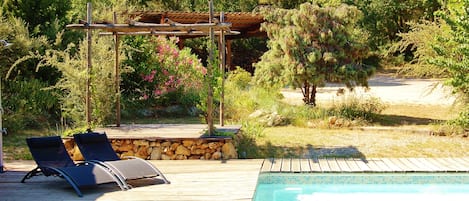

The Villa is distinguished by many unique features: absolute absence of vis-à-vis and neighbors, positioning in the heart of a forest mixing pines, holm and white oaks, boxwood; heated and secure 3-sided infinity pool with a size of 15m x 4.5m; washhouses and Koi carp pond; terraces with breathtaking views above the treetops, on the valley and the hills, Olympian calm...
Renovated in 2012, the villa built entirely into the rock offers tenants 4 bedrooms spread over the 2 lower levels. Each of these bedrooms has its own specificity. The bedrooms are articulated in duo (1 double - 1 twin), so the villa is ideal for couples with children.
On the ground floor, you will find two bedrooms (1 double and 1 twin). In both rooms, you are as close as possible to the rock, some walls being of pure rock. Of Asian inspiration, one of them has a typical Japanese relaxation/zen area. These two rooms are connected by an intimate low lounge area of remarkable charm and also have a magnificent bathroom with a shower part carved into the rock face.
On the ground floor, 1 very large double bedroom with a master bedroom, beautiful windows and 1 children's bedroom with 4 single beds. Between these two bedrooms, a large marble bathroom (bathtub) and an adjoining toilet.
All these spaces are connected to each other by small glazed corridors and staircases. The main stairwell, which is the central element of the house, has been made with particular care. It is this element that ensures the distribution between the different spaces, levels and semi-levels.
Finally, on the 2nd floor are the common rooms including:
- a fully equipped kitchen (hob, fridge & freezer, oven, microwave, Nespresso and Italian coffee machine (Moka), juice extractor, food processor, juicer, citrus juicer, toaster, kettle, washing machine, ice maker...), kitchen opening directly onto the east terrace and its unique view above the trees; ideal for breakfasts.
- a large, spacious, bright living room with very generous ceiling height (HD TV & BOSE Sound System), large windows and direct or indirect access (via the office) to the west terrace, where you will find the Plancha, and the view of the heated infinity pool, and its large terrace.
The entire house has been designed to be in total adequacy with the rock that shelters it but also with its immediate environment.
The estate is located between the typical Provençal villages of Tourtour - recently voted the most picturesque village in France - and Ampus. You will find many restaurants for all tastes and budgets. From small traditional Provençal bistros to remarkable and starred restaurants, you will find what you are looking for within a 15-minute radius.
******
The estate therefore offers a wonderful setting for families and friends who wish to get together while enjoying the best of Provence. The property and has a sister house (400 metres away) with a capacity of 20 people. The estate can therefore accommodate groups of up to 30 guests and potentially host special events (seminars, weddings, family reunions...)
******
Summary of the Villa's facilities and features:
Villa 10 people 230 m² / 62 hectares / total absence of vis-à-vis
- 4 real spacious and bright bedrooms (min 20 m² all equipped with at least: teak beds and professional bedding, desk and chairs, cupboards and storage space).
- Linen included
- Marble floor throughout the house
- 2 large bathrooms (heated towel rail; hairdryer).
- 2 separate toilets.
- 1 Fully equipped