
The Parkwood Retreat, Gazebo, Firepit & Work Stay
Photo gallery for The Parkwood Retreat, Gazebo, Firepit & Work Stay


Highlights
Firepit available
One of the few properties with a dedicated outdoor firepit.
Popular amenities
- Onsite parking available
- Kitchen
- Washing machine
- Air-conditioning
- Barbecue
- Deck or patio
Explore the area
- Lewisville LakePlace, Lewisville Lake3 min drive
- Golden Triangle MallPlace, Golden Triangle Mall9 min drive
- University of North TexasPlace, University of North Texas11 min drive
- Dallas, TX (DFW-Dallas-Fort Worth Intl.)Airport, Dallas, TX (DFW-Dallas-Fort Worth Intl.)26 min drive
Where you'll sleep
5 bedrooms (sleeps 12)
Bedroom 1
Bedroom 2
Bedroom 3
Bedroom 4
Bedroom 5
Living Room 1
3 bathrooms, 1 half bathroom
Bathroom 1
Bathroom 2
Bathroom 3
Bathroom 4
Spaces
About this property
The Parkwood Retreat, Gazebo, Firepit & Work Stay
Welcome to The Parkwood Retreat, a spacious and peaceful private home in Corinth designed for families, work trips, relocation stays, extended visits, and guests who want room to settle in comfortably.
This two story retreat offers six flexible sleeping spaces, multiple living areas, vaulted ceilings, a cozy fireplace, a full kitchen, formal dining room, breakfast nook, laundry room, and a dedicated office and flex bedroom with a workspace and printer. The downstairs living area also includes a queen size sleeper sofa for additional sleeping accommodations.
The home is thoughtfully prepared with high quality linens, whole home filtered water, reverse osmosis drinking water in the kitchen, starter snacks, books, games, and comfortable spaces to gather, work, rest, and unwind.
Outside, guests can enjoy a large fenced backyard with mature trees, patio seating, and a covered gazebo with mosquito netting and an outdoor dining fire table. Whether you are enjoying morning coffee, a family meal, or a peaceful evening outside, The Parkwood Retreat is designed to feel like a comfortable home away from home.
The Space
The Parkwood Retreat offers the comfort and privacy of a full home with plenty of room for guests to relax, connect, and enjoy their stay.
The main living room features vaulted ceilings, large windows, comfortable seating, a cozy fireplace, and a TV. The downstairs living area also includes a queen size sleeper sofa, providing an additional sleeping option when needed. This inviting space connects easily to the kitchen and breakfast nook, creating a natural flow for everyday living, conversation, and shared time together.
The kitchen is well equipped with stainless steel appliances, refrigerator, stove, microwave, dishwasher, generous counter space, reverse osmosis drinking water, and a coffee station with assorted creamers. Guests will also find stainless steel pots and pans, cookware, and kitchen essentials for preparing meals during their stay.
Meals can be enjoyed in the formal dining room, the bright breakfast nook overlooking the backyard, or outside under the covered gazebo at the outdoor dining fire table.
The home also includes whole home filtered water for added comfort, along with thoughtful touches such as high quality linens, starter snacks, books, games, and everyday amenities to help guests feel cared for during their stay.
For guests who need a quiet place to work, Bedroom 5 also serves as a dedicated office and flex room with a desk, printer, comfortable seating, books, and a queen size fold out mattress with high quality linens. A half bathroom with a sink and toilet is located just outside the room, making this space especially convenient for remote work, longer stays, or additional sleeping flexibility.
Upstairs, guests will find an additional media room with comfortable seating and a TV. This second living space is perfect for watching a movie, relaxing, or giving everyone extra room to spread out.
The large fenced backyard is one of the highlights of the home. Enjoy mature trees, open lawn space, patio seating, and a covered gazebo with mosquito netting and an outdoor dining fire table. It is a peaceful place for morning coffee, outdoor meals, evening conversation, or simply relaxing outside.
Where You’ll Sleep
Primary Bedroom
The spacious primary bedroom is a calm and restful retreat featuring a plush king size bed with a soft mattress topper, high quality linens, dresser storage, nightstands, bedside lamps, natural light, and a peaceful view overlooking the backyard. The bed has a cozy, cloudlike feel for guests who enjoy sinking into a soft, luxurious sleep space. This room also includes private access to the en suite bathroom.
Primary Bathroom
The large en suite bathroom includes a walk in shower, soaking tub, vanity space, bath salts, flameless candles, and plenty of room to get ready comfortably during your stay. It is designed to feel relaxing and spa like, whether you are starting your morning slowly or unwinding at the end of the day.
Bedroom 2
Bedroom 2 offers a comfortable queen size Sealy Posturepedic mattress with a firmer, supportive feel, high quality linens, natural light, a bedside table, and closet space. A shared full bathroom with a tub and shower is located just outside the bedroom door and is shared with Bedroom 3. This room provides a quiet, restful space with convenient bathroom access nearby.
Bedroom 3
Bedroom 3 features a comfortable queen size Purple mattress with a medium firm feel, high quality linens, natural light, a nightstand, and a peaceful layout designed for restful sleep and relaxation. A shared full bathroom with a tub and shower is located just outside the bedroom door and is shared with Bedroom 2.
Bedroom 4
Bedroom 4 includes a comfortable queen size bamboo mattress, high quality linens, natural light, and closet space. This room also has a bathroom located just outside the bedroom door, separate from the bathroom shared by Bedrooms 2 and 3. It offers a calm, restful setting with added privacy and convenience for guests.
Bedroom 5 / Office Flex Room
Bedroom 5 serves as both a dedicated office and flexible sleeping space. This room includes a desk, printer, comfortable seating, books to enjoy, and a queen size fold out mattress with high quality linens. It is ideal for remote work, reading, quiet time, or additional sleeping flexibility. A convenient half bathroom with a sink and toilet is located just outside the room.
Downstairs Living Room
The downstairs living room includes a queen size sleeper sofa that can be prepared as an additional sleeping space. Its convenient location near the main living areas makes it a helpful option for families and groups needing greater sleeping flexibility.
Upstairs Media Room
The upstairs media room offers comfortable seating, large windows, and a TV. This is a great second gathering space for guests to relax, watch a movie, or enjoy extra room to spread out.
Guest Access
Guests will have private access to the full home during their stay, including the kitchen, dining areas, living spaces, bedrooms, bathrooms, Bedroom 5 office and flex room, downstairs queen sleeper sofa, upstairs media room, laundry room, patio, covered gazebo, and fenced backyard.
Guests may also use the driveway parking area. The garage, locked owner closets, storage areas, and any spaces marked private are not included in guest access and should remain closed throughout the stay.
Other Things to Note
Parking
Street parking is not allowed and is strictly enforced. All vehicles must be parked only in the approved driveway parking areas.
Guest Count and Visitors
This home is booked based on the total number of people who will be at the property, not only overnight guests. Every person visiting, gathering, or staying at the home must be included on the reservation before arrival. Please make sure your guest count reflects anyone who will be on the property at any time during your stay. Unauthorized visitors are not permitted and may result in cancellation of the reservation without a refund.
No Parties or Events
Parties, events, large gatherings, and unauthorized celebrations are not allowed. The home is located in a residential neighborhood, and guests are expected to be respectful of the property and surrounding neighbors.
Driveway Parking Only
All guest vehicles must remain in the driveway. Street parking is not permitted due to neighborhood and HOA requirements.
Barbecue Grill
Guests are welcome to use the barbecue grill during their stay. If used, the grill must be cleaned before checkout. A $25 cleaning fee may apply if additional grill cleaning is required.
Exterior Security Cameras
Exterior security cameras are installed around the outside perimeter of the home for safety and property protection. Cameras monitor the front door and entry area, driveway and garage area, both side yards, and backyard, patio, and gazebo areas. There are no cameras inside the home.
Owner Areas
The garage, locked owner closets, storage areas, and any spaces marked private are not included in guest access and should remain closed throughout the stay.
Add dates for prices
Have a question?
BetaBetaGet instant answers with AI powered search of property information and reviews.
Similar properties

Whispering Trail Respite
- Kitchen
- Washing machine
- Dryer
- Air-conditioning

Scenic Spacious Patio Pond View, Pool Table, Gym, Spa Whirlpool Tub 5 Bed Room
- Spa pool
- Kitchen
- Washing machine
- Dryer

Large Luxury Home with Saltwater Pool
- Pool
- Kitchen
- Washing machine
- Dryer
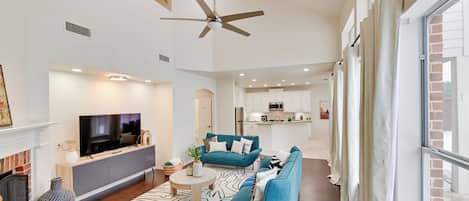
4 Mi to Dtwn: Family Home w/ Games in Frisco
- Kitchen
- Washing machine
- Dryer
- Air-conditioning

Spacious Luxe Stay | 5BR/5BA | Turf Yard + Putting Green | Sleeps 12+
- Kitchen
- Washing machine
- Dryer
- Pet-friendly

16 guests, 3 Full Baths, 2 sets W/D, RV Parking
- Kitchen
- Washing machine
- Dryer
- Pet-friendly

Spacious House Little Elm/Frisco - Heated Pool
- Pool
- Kitchen
- Washing machine
- Dryer

Spacious 5BR villa with backyard Oasis, Pool, Air hockey and high speed WiFi
- Pool
- Spa pool
- Kitchen
- Washing machine

Cozy 5BR Estate Lewisville - Office
- Kitchen
- Washing machine
- Dryer
- Pet-friendly

Luxurious Retreat:Heated Pool, Hot Tub Media R, Minutes from Universal Kids Park
- Pool
- Spa pool
- Kitchen
- Washing machine

Near UNT + Downtown Denton - Full Fenced Backyard
- Kitchen
- Washing machine
- Dryer
- Pet-friendly

Modern luxury 4BR pet friendly home w/ Pool & Fire Pit! Minutes from Grandscape
- Pool
- Kitchen
- Washing machine
- Dryer

Cozy Family Getaway w/ Pool Near Lake Lewisville
- Pool
- Kitchen
- Washing machine
- Dryer

Lakeview Oasis Home with Spa near Lake Lewisville
- Spa pool
- Kitchen
- Washing machine
- Dryer

Unique heated pool & spa outdoor kitchen, game room near DFW sleeps 10-12
- Pool
- Spa pool
- Washing machine
- Dryer

Large 4 Bed/3 Bath House Near All, The Colony - Frisco, Pool, Hot Tub Sleep 1-12
- Kitchen
- Washing machine
- Dryer
- Air-conditioning

The Fairway on Maple
- Kitchen
- Washing machine
- Dryer
- Free Wi-Fi

5BD, 4BA Entertainment Hub - Playground, Cinema, Gym
- Kitchen
- Washing machine
- Dryer
- Pet-friendly

Luxury Lakefront Estate - 1.6 Acres - Sleeps 12 - Boathouse + Sunset Views
- Spa pool
- Kitchen
- Washing machine
- Dryer

Luxurious Home with Pool, Grill & Game Room
- Pool
- Kitchen
- Washing machine
- Dryer

Beautiful home with heated spa and heated pool
- Pool
- Spa pool
- Kitchen
- Washing machine

Big family-sized lovely traditional house. 14 minutes to DFW Airport!
- Kitchen
- Washing machine
- Dryer
- Air-conditioning

Entire home flat in Denton
- Washing machine
- Dryer
- Air-conditioning

Cozy & Spacious Home w/ Private Pool, BBQ, Game Room close to DFW, Sleeps 10-12
- Pool
- Kitchen
- Washing machine
- Dryer

Kid-Friendly Backyard, Pool & Game Room – Ideal for Families & Lg Grp - Slps 15
- Pool
- Kitchen
- Washing machine
- Dryer

UNT/TWU/DT Denton/New/King Bed
- Kitchen
- Washing machine
- Dryer
- Pet-friendly

Game Room + Home Theater: Retreat Near Omni PGA!
- Kitchen
- Washing machine
- Dryer
- Air-conditioning

DFW Retreat • Pool, Spa & Minutes to Dallas & Fort Worth
- Pool
- Spa pool
- Kitchen
- Washing machine

Lake Home -Walk-in Waterfront - Pets Welcomed - Sunset Hacienda - 3 beds
- Kitchen
- Washing machine
- Dryer
- Pet-friendly

Spacious, modern and comfy 4 bedroom home!
- Kitchen
- Washing machine
- Dryer
- Pet-friendly
House Rules
Check in after 4:00 PM
Minimum age to rent: 21
Check out before 10:00 AM
Children
Children allowed: ages 0–17
House is two story
Events
No events allowed
Pets
No pets allowed
Smoking
Smoking is not permitted
Check-out instructions
The host requires you to complete the following before checking out:
Load and start the dishwasher
Strip any used beds and gather used towels
Remove personal items, remove leftover food and drinks and take out the rubbish
Turn off the lights
If you use the barbecue grill, please clean it before checkout. A $25 grill cleaning deposit will be refunded if the grill is left clean.
Failure to complete these may result in a negative review from the host.
Parking: All vehicles must be parked in the driveway or approved parking areas only. Street parking is not allowed at any time and is strictly enforce
Guest Count: All people who will be at the property for any reason must be included on the reservation before arrival.
Air Conditioning: Please keep the thermostat at 70°F or above. Lower temperatures can overwork or freeze the AC system and cause damage to the HVAC
Important information
You need to know
About the area
Denton
What's nearby
- Lewisville Lake - 3 min drive - 2.6 km
- Golden Triangle Mall - 9 min drive - 9.7 km
- University of North Texas - 11 min drive - 14.1 km
- DATCU Stadium - 12 min drive - 14.8 km
- UNT Coliseum - 12 min drive - 14.5 km
Getting around
- MedPark Station - 9 min drive
- Dallas-Fort Worth International Airport (DFW) - 29 min drive
Restaurants
- Chick-fil-A - 7 min drive
- McDonald's - 6 min drive
- Whataburger - 6 min drive
- SONIC Drive In - 5 min drive
- Chipotle Mexican Grill - 6 min drive
Frequently asked questions
Is The Parkwood Retreat, Gazebo, Firepit & Work Stay pet-friendly?
No, pets are not allowed at this property.
How much is parking at The Parkwood Retreat, Gazebo, Firepit & Work Stay?
On-site parking is available at the property.
What time is check-in at The Parkwood Retreat, Gazebo, Firepit & Work Stay?
Check-in begins at 4:00 PM.
What time is check-out at The Parkwood Retreat, Gazebo, Firepit & Work Stay?
Checkout is at 10:00 AM.
Where is The Parkwood Retreat, Gazebo, Firepit & Work Stay located?
Located in Corinth, this holiday home is 2.2 mi (3.5 km) from Lewisville Lake and within 6 miles (10 km) of Heart Hospital Baylor Denton and Medical City Denton. Cinemark Denton 14 and Oakmont Country Club are also within 6 miles (10 km).
About the host
Hosted by Brandy Oto

My hope is that The Parkwood Retreat feels like more than a place to stay. I hope you feel welcomed, rested, and able to leave a little lighter than when you arrived.
Why they chose this property
The home offers a sense of privacy and space without feeling isolated. Guests can enjoy the calm of a quieter neighborhood while still being conveniently located near Denton, Lake Lewisville, restaurants, shopping, and area attractions.
One of the things I love most is the peaceful outdoor setting. The mature trees, birds, squirrels, and natural surroundings create a restful atmosphere that makes the property feel like a true retreat. It is a beautiful place to unwind, enjoy family time, and get a good night’s rest.
What makes this property unique
The home is designed for guests who want more than a place to sleep. Whether you are visiting family, traveling for work, relocating, attending events near Denton, or enjoying an extended stay, the property offers room to gather, work, rest, and unwind.
The large fenced backyard, mature trees, covered gazebo with mosquito netting, and outdoor dining fire table create a peaceful outdoor retreat, while the inside of the home provides clean, comfortable, well-prepared spaces that make guests feel cared for from the moment they arrive.