
Entire home
The Mountaintop | Kadenwood Ski-In/Out | Views
Photo gallery for The Mountaintop | Kadenwood Ski-In/Out | Views


Reviews
1010 out of 10
Exceptional
Highlights
- Firepit availableOne of the few properties with a dedicated outdoor firepit.
- Discover nearby landmarksClose to Whistler Blackcomb Ski Resort
7 bedrooms6+ bathroomsSleeps 16
Popular amenities
- Balcony
- Spa pool on site
- On-site fitness centre
- Barbecue
- Air-conditioning
- Electric vehicle charging point
Explore the area

Whistler, BC
- Whistler Blackcomb Ski ResortPlace, Whistler Blackcomb Ski Resort1 min walk
- Nita LakePlace, Nita Lake6 min drive
- Creekside GondolaPlace, Creekside Gondola8 min drive
- Whistler, BC (YWS-Green Lake Seaplane Base)Airport, Whistler, BC (YWS-Green Lake Seaplane Base)20 min drive
Where you'll sleep
7 bedrooms (sleeps 16)
Bedroom 1
1 King Bed
Bedroom 2
1 Queen Bed
Bedroom 3
1 King Bed
Bedroom 4
1 King Bed
Bedroom 5
1 Queen Bed
Bedroom 6
2 Queen Beds
Bedroom 7
1 Queen Bed
6 bathrooms, 1 half bathroom
Bathroom 1
Bathtub · Toilet · Shower only
Bathroom 2
Bathtub · Toilet · Shower only
Bathroom 3
Bathtub · Toilet · Shower only
Bathroom 4
Bathtub · Toilet · Shower only
Bathroom 5
Bathtub · Toilet · Shower only
Bathroom 6
Bathtub · Toilet · Shower only
Bathroom 7
Toilet
Spaces
Kitchen
Office
Balcony
Garden
About this property
The Mountaintop | Kadenwood Ski-In/Out | Views
Summary:
Set high above Creekside in exclusive Kadenwood, The Mountaintop is a 7,500 sq. ft. ski-in/ski-out estate designed for groups of 16 or more. The home offers panoramic mountain views, seven bedrooms, a chef’s kitchen and exceptional entertaining spaces.
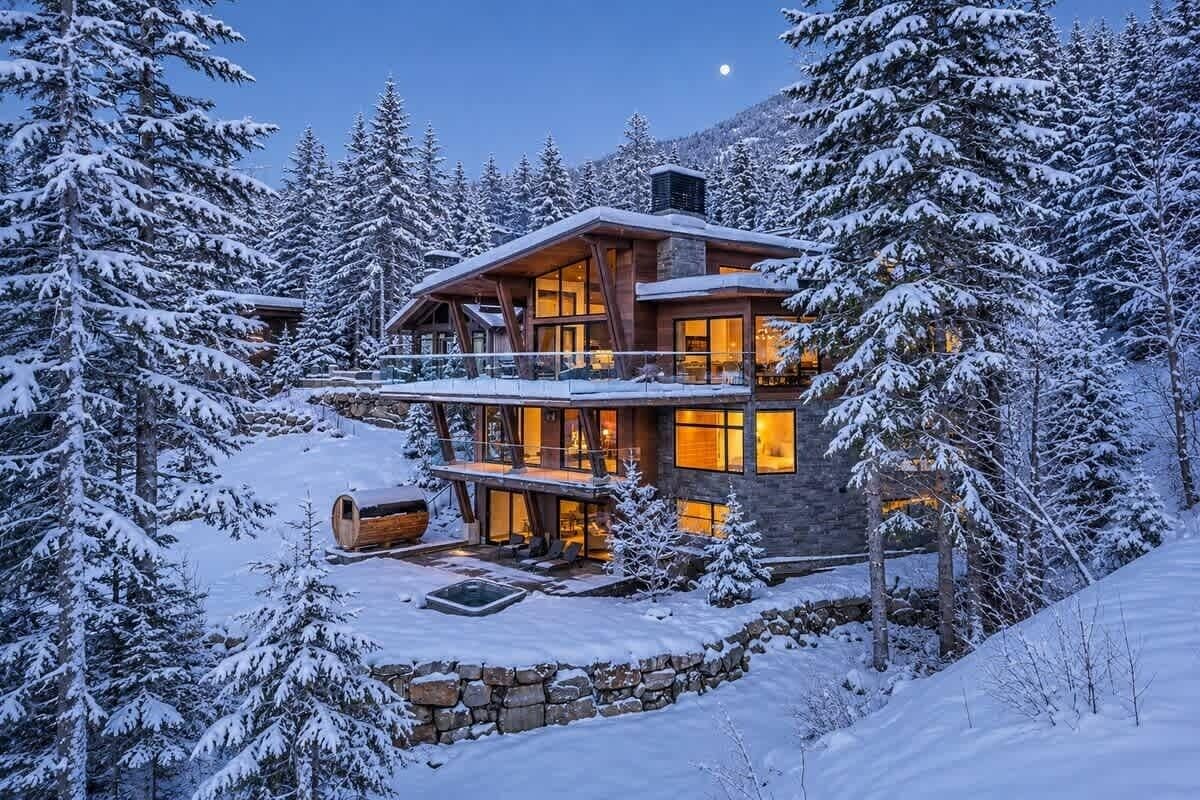
After skiing, relax in the private hot tub, extra-large outdoor sauna or steam room, then gather around the fire pits, wet bar, ping-pong table or two 90-inch TVs. Private Kadenwood Gondola access makes reaching Creekside effortless.
The Space:
The Mountaintop combines refined contemporary design with the privacy and natural beauty of one of Whistler’s most prestigious mountainside neighbourhoods. With 7500 square feet of living space arranged across three levels, the home provides plenty of room for families and groups to spend time together while still enjoying privacy.
Each bedroom enjoys beautiful mountain scenery, while multiple king suites, queen bedrooms and flexible sleeping spaces make the layout especially well suited to extended families, groups of couples and multi-generational stays.
LIVING, DINING AND ENTERTAINING
The open-concept main living level is framed by expansive windows showcasing incredible mountain and valley views. Comfortable lounge areas and two 90-inch televisions provide plenty of space for relaxed evenings, sports or movie nights.
The gourmet kitchen is equipped with Wolf, Sub-Zero and Miele appliances, quartz countertops, generous preparation areas and a separate prep kitchen. It is ideal for everything from family breakfasts to professionally catered dinners and private chef experiences.
The home offers several connected dining and entertaining areas:
• The main dining table comfortably seats 12 or more guests
• The bar-height dining table seats an additional 8 guests
• The separate bar offers seating for 4 guests
This gives larger groups excellent flexibility for seated dinners, children’s dining, cocktails and casual meals, without separating guests from the main entertaining area.
Additional indoor amenities include a wet bar, ping-pong table, fitness space, steam room, ski and mudroom, laundry facilities and a large ski-boot drying system in the garage.
OUTDOOR AMENITIES
After a day on Whistler Mountain, step outside to the private hot tub or extra-large outdoor barrel sauna. Outdoor fire pits create an inviting setting for après-ski drinks, evening conversations and enjoying the peaceful alpine surroundings.
BEDROOM AND BATHROOM LAYOUT:
TOP LEVEL
• Bedroom 7 / Office: Flexible office and sleeping space with a Queen Murphy bed. A powder room is located on this level.
MAIN LEVEL
• Bedroom 1, Primary Suite: King bed, private ensuite bathroom with a bathtub, separate shower and double vanity.
• Bedroom 2: Queen bed with a dresser. This bedroom uses the detached full bathroom on the main level, which includes a shower and single vanity. Please note that this room does not have a closet.
• Bedroom 3: King bed with a private ensuite bathroom featuring a walk-in shower and double vanity.
• Bedroom 4: King bed with a private ensuite bathroom featuring a walk-in shower and single vanity.
• A washer and dryer are also located on this level.
LOWER LEVEL
• Bedroom 5: Queen bed with access to the connected shared bathroom arrangement serving Bedrooms 5 and 6. The bathroom includes a shower and double vanity.
• Bedroom 6, Bunk Room: Queen-over-queen bunk bed, providing two queen beds. This bedroom shares the connected bathroom arrangement with Bedroom 5.
• An additional full bathroom with a steam shower and double vanity is located on the lower level.
LOCATION AND KADENWOOD ACCESS
The Mountaintop sits high above Creekside in Kadenwood, approximately 1,000 feet above the valley floor. The elevated position creates the expansive mountain views and peaceful sense of privacy that define the home.
Kadenwood’s private residents-and-guests-only gondola connects the neighbourhood with Creekside Village in approximately five minutes. Creekside offers direct access to Whistler Mountain, ski school, restaurants, cafés, groceries and equipment rentals. Whistler Village is approximately a 10-minute drive away.
AIR CONDITIONING
The home has a powerful air-conditioning system in the main living area. It provides a refreshing escape during the summer and helps maintain a comfortable temperature throughout the home, although individual bedrooms do not have separate air-conditioning units.
Guest Access:
Guests have private access to the entire home and all advertised amenities, including the garage, driveway, private hot tub, outdoor sauna, steam room, gym, ski and mudroom, laundry facilities, entertaining spaces and outdoor areas.
The Neighborhood:
Sitting almost 1,000 feet above the valley floor, Kadenwood is one of Whistler’s most exclusive ski-in/ski-out neighbourhoods. Set high above Creekside on Whistler Mountain, it offers incredible privacy, old-growth forest, beautiful mountain views and access to the private Kadenwood Gondola for residents and guests.
The private gondola connects Kadenwood directly with Creekside Village in approximately five minutes. Creekside can also be reached by a short drive or, during ski season, directly from the mountain.
For skiers, Creekside is an excellent place to start the day. While many visitors naturally begin from the main Whistler Village base, Creekside provides direct access to Whistler Mountain without needing to travel into the Village each morning. The upgraded 10-person Creekside Gondola increased out-of-base capacity by approximately 35%, while the upgraded Big Red Express increased uphill capacity by approximately 30%, helping improve mountain access and wait times.
Creekside Village has everything needed close to home, including Creekside Market for groceries and some of Whistler’s favourite restaurants and cafés, including Red Door Bistro, Rimrock Café, Creekbread, Dusty’s, BReD and Rockit Coffee.
Whistler Village is approximately a 10-minute drive away, giving guests easy access to the main Village while enjoying the privacy and peaceful mountain setting of Kadenwood.
Getting Around:
Can access Creekside & Whistler village via the private gondola, taxi, ride app, private driver, or vehicle rentals. Transportation is not necessary to ski since the property is located right on Whistler mountain.
Other Things to Note:
Complimentary AceHost VIP concierge planning is included with every stay. Our local Whistler team can assist with restaurant reservations, private chefs, airport transfers, private drivers, grocery pre-stocking, ski and snowboard rentals, instructors, childcare, in-home massage, snowmobiling, helicopter experiences and personalized itinerary planning.
One of the benefits of booking your Whistler stay with AceHost is that we can help arrange Whistler Blackcomb lift tickets, Epic Passes and season passes directly through Vail Resorts. Provided everything is purchased and completed at least seven days before arrival, we can arrange for passes to be delivered directly to the home, so guests can avoid waiting in line to sign a form and pick up their passes, which is a perk only a handful of operators are able to do, and something Vail does not offer as a service.
Optional third-party services are charged separately unless specifically stated as included with your reservation. Please reach out before arrival so our team can help plan your stay.
Set high above Creekside in exclusive Kadenwood, The Mountaintop is a 7,500 sq. ft. ski-in/ski-out estate designed for groups of 16 or more. The home offers panoramic mountain views, seven bedrooms, a chef’s kitchen and exceptional entertaining spaces.
After skiing, relax in the private hot tub, extra-large outdoor sauna or steam room, then gather around the fire pits, wet bar, ping-pong table or two 90-inch TVs. Private Kadenwood Gondola access makes reaching Creekside effortless.
The Space:
The Mountaintop combines refined contemporary design with the privacy and natural beauty of one of Whistler’s most prestigious mountainside neighbourhoods. With 7500 square feet of living space arranged across three levels, the home provides plenty of room for families and groups to spend time together while still enjoying privacy.
Each bedroom enjoys beautiful mountain scenery, while multiple king suites, queen bedrooms and flexible sleeping spaces make the layout especially well suited to extended families, groups of couples and multi-generational stays.
LIVING, DINING AND ENTERTAINING
The open-concept main living level is framed by expansive windows showcasing incredible mountain and valley views. Comfortable lounge areas and two 90-inch televisions provide plenty of space for relaxed evenings, sports or movie nights.
The gourmet kitchen is equipped with Wolf, Sub-Zero and Miele appliances, quartz countertops, generous preparation areas and a separate prep kitchen. It is ideal for everything from family breakfasts to professionally catered dinners and private chef experiences.
The home offers several connected dining and entertaining areas:
• The main dining table comfortably seats 12 or more guests
• The bar-height dining table seats an additional 8 guests
• The separate bar offers seating for 4 guests
This gives larger groups excellent flexibility for seated dinners, children’s dining, cocktails and casual meals, without separating guests from the main entertaining area.
Additional indoor amenities include a wet bar, ping-pong table, fitness space, steam room, ski and mudroom, laundry facilities and a large ski-boot drying system in the garage.
OUTDOOR AMENITIES
After a day on Whistler Mountain, step outside to the private hot tub or extra-large outdoor barrel sauna. Outdoor fire pits create an inviting setting for après-ski drinks, evening conversations and enjoying the peaceful alpine surroundings.
BEDROOM AND BATHROOM LAYOUT:
TOP LEVEL
• Bedroom 7 / Office: Flexible office and sleeping space with a Queen Murphy bed. A powder room is located on this level.
MAIN LEVEL
• Bedroom 1, Primary Suite: King bed, private ensuite bathroom with a bathtub, separate shower and double vanity.
• Bedroom 2: Queen bed with a dresser. This bedroom uses the detached full bathroom on the main level, which includes a shower and single vanity. Please note that this room does not have a closet.
• Bedroom 3: King bed with a private ensuite bathroom featuring a walk-in shower and double vanity.
• Bedroom 4: King bed with a private ensuite bathroom featuring a walk-in shower and single vanity.
• A washer and dryer are also located on this level.
LOWER LEVEL
• Bedroom 5: Queen bed with access to the connected shared bathroom arrangement serving Bedrooms 5 and 6. The bathroom includes a shower and double vanity.
• Bedroom 6, Bunk Room: Queen-over-queen bunk bed, providing two queen beds. This bedroom shares the connected bathroom arrangement with Bedroom 5.
• An additional full bathroom with a steam shower and double vanity is located on the lower level.
LOCATION AND KADENWOOD ACCESS
The Mountaintop sits high above Creekside in Kadenwood, approximately 1,000 feet above the valley floor. The elevated position creates the expansive mountain views and peaceful sense of privacy that define the home.
Kadenwood’s private residents-and-guests-only gondola connects the neighbourhood with Creekside Village in approximately five minutes. Creekside offers direct access to Whistler Mountain, ski school, restaurants, cafés, groceries and equipment rentals. Whistler Village is approximately a 10-minute drive away.
AIR CONDITIONING
The home has a powerful air-conditioning system in the main living area. It provides a refreshing escape during the summer and helps maintain a comfortable temperature throughout the home, although individual bedrooms do not have separate air-conditioning units.
Guest Access:
Guests have private access to the entire home and all advertised amenities, including the garage, driveway, private hot tub, outdoor sauna, steam room, gym, ski and mudroom, laundry facilities, entertaining spaces and outdoor areas.
The Neighborhood:
Sitting almost 1,000 feet above the valley floor, Kadenwood is one of Whistler’s most exclusive ski-in/ski-out neighbourhoods. Set high above Creekside on Whistler Mountain, it offers incredible privacy, old-growth forest, beautiful mountain views and access to the private Kadenwood Gondola for residents and guests.
The private gondola connects Kadenwood directly with Creekside Village in approximately five minutes. Creekside can also be reached by a short drive or, during ski season, directly from the mountain.
For skiers, Creekside is an excellent place to start the day. While many visitors naturally begin from the main Whistler Village base, Creekside provides direct access to Whistler Mountain without needing to travel into the Village each morning. The upgraded 10-person Creekside Gondola increased out-of-base capacity by approximately 35%, while the upgraded Big Red Express increased uphill capacity by approximately 30%, helping improve mountain access and wait times.
Creekside Village has everything needed close to home, including Creekside Market for groceries and some of Whistler’s favourite restaurants and cafés, including Red Door Bistro, Rimrock Café, Creekbread, Dusty’s, BReD and Rockit Coffee.
Whistler Village is approximately a 10-minute drive away, giving guests easy access to the main Village while enjoying the privacy and peaceful mountain setting of Kadenwood.
Getting Around:
Can access Creekside & Whistler village via the private gondola, taxi, ride app, private driver, or vehicle rentals. Transportation is not necessary to ski since the property is located right on Whistler mountain.
Other Things to Note:
Complimentary AceHost VIP concierge planning is included with every stay. Our local Whistler team can assist with restaurant reservations, private chefs, airport transfers, private drivers, grocery pre-stocking, ski and snowboard rentals, instructors, childcare, in-home massage, snowmobiling, helicopter experiences and personalized itinerary planning.
One of the benefits of booking your Whistler stay with AceHost is that we can help arrange Whistler Blackcomb lift tickets, Epic Passes and season passes directly through Vail Resorts. Provided everything is purchased and completed at least seven days before arrival, we can arrange for passes to be delivered directly to the home, so guests can avoid waiting in line to sign a form and pick up their passes, which is a perk only a handful of operators are able to do, and something Vail does not offer as a service.
Optional third-party services are charged separately unless specifically stated as included with your reservation. Please reach out before arrival so our team can help plan your stay.
Add dates for prices
Have a question?
BetaBetaGet instant answers with AI powered search of property information and reviews.
Similar properties

Luxury TRUE Ski-In/Ski-Out 6 BR/Hot Tub/Sauna/Gym/Private Gondola
Whistler Creekside
Luxury TRUE Ski-In/Ski-Out 6 BR/Hot Tub/Sauna/Gym/Private Gondola
Whistler Creekside
- Spa pool
- Kitchen
- Washing machine
- Dryer
10.0 out of 10, Exceptional, (7 reviews)
10/10
Exceptional
(7 reviews)

Alta Lake Chalet: Private Spa, Vaulted Ceiling, BBQs, Cinema, Lawn, Decks & More
Alta Vista
Alta Lake Chalet: Private Spa, Vaulted Ceiling, BBQs, Cinema, Lawn, Decks & More
Alta Vista
- Spa pool
- Kitchen
- Washing machine
- Dryer
10.0 out of 10, Exceptional, (77 reviews)
10/10
Exceptional
(77 reviews)

Pinnacle Ridge 3&4 - 7,000 sq. ft, Ski in Ski out, Private Hot Tub, Sauna, Billiards
Upper Village
Pinnacle Ridge 3&4 - 7,000 sq. ft, Ski in Ski out, Private Hot Tub, Sauna, Billiards
Upper Village
- Spa pool
- Kitchen
- Washing machine
- Dryer
10.0 out of 10, Exceptional, (17 reviews)
10/10
Exceptional
(17 reviews)

Slope Side Chalet | Ski-In/Out | Hot Tub
Whistler Creekside
Slope Side Chalet | Ski-In/Out | Hot Tub
Whistler Creekside
- Spa pool
- Kitchen
- Washing machine
- Dryer
9.6 out of 10, Exceptional, (15 reviews)
9.6/10
Exceptional
(15 reviews)

Whistler lodge with hot tub, sauna & cinema
Whistler
Whistler lodge with hot tub, sauna & cinema
Whistler
- Spa pool
- Kitchen
- Washing machine
- Dryer
10.0 out of 10, Exceptional, (8 reviews)
10/10
Exceptional
(8 reviews)

TRUE ski in/out. ski_bike_hike to BOTH Gondolas-Pvt HotTub VIEWS-walk everywhere
Upper Village
TRUE ski in/out. ski_bike_hike to BOTH Gondolas-Pvt HotTub VIEWS-walk everywhere
Upper Village
- Spa pool
- Kitchen
- Washing machine
- Dryer
10.0 out of 10, Exceptional, (69 reviews)
10/10
Exceptional
(69 reviews)

10-Bedroom Luxury Estate | Private Spa, Pool, Movie Room, Pickleball, Games Room
Whistler
10-Bedroom Luxury Estate | Private Spa, Pool, Movie Room, Pickleball, Games Room
Whistler
- Pool
- Spa pool
- Kitchen
- Washing machine
10.0 out of 10, Exceptional, (2 reviews)
10/10
Exceptional
(2 reviews)

Pinnacle Ridge 34 - Ski in Ski out, Private Hot Tub, Recently Renovated, Gas Fireplace
Upper Village
Pinnacle Ridge 34 - Ski in Ski out, Private Hot Tub, Recently Renovated, Gas Fireplace
Upper Village
- Spa pool
- Kitchen
- Washing machine
- Dryer
9.8 out of 10, Exceptional, (91 reviews)
9.8/10
Exceptional
(91 reviews)

Luxury Chalet 8BR with Hot Tub in Whistler
Alta Vista
Luxury Chalet 8BR with Hot Tub in Whistler
Alta Vista
- Spa pool
- Kitchen
- Washing machine
- Dryer
9.8 out of 10, Exceptional, (11 reviews)
9.8/10
Exceptional
(11 reviews)

Affordable Massive Whistler Luxury Vacation Home
Whistler Cay Estates
Affordable Massive Whistler Luxury Vacation Home
Whistler Cay Estates
- Spa pool
- Kitchen
- Washing machine
- Dryer
10.0 out of 10, Exceptional, (127 reviews)
10/10
Exceptional
(127 reviews)

Cypress Sky Retreat
Whistler
Cypress Sky Retreat
Whistler
- Spa pool
- Kitchen
- Washing machine
- Dryer
10.0 out of 10, Exceptional, (10 reviews)
10/10
Exceptional
(10 reviews)

7BR/7BA Whistler Retreat w/ Pool, Sauna & Mtn View
Squamish-Lillooet
7BR/7BA Whistler Retreat w/ Pool, Sauna & Mtn View
Squamish-Lillooet
- Pool
- Spa pool
- Kitchen
- Washing machine
10.0 out of 10, Exceptional, (3 reviews)
10/10
Exceptional
(3 reviews)

Pinnacle Ridge 23 - Ski in Ski out, Private Hot Tub, Gas Fireplace
Upper Village
Pinnacle Ridge 23 - Ski in Ski out, Private Hot Tub, Gas Fireplace
Upper Village
- Spa pool
- Kitchen
- Washing machine
- Dryer
9.8 out of 10, Exceptional, (82 reviews)
9.8/10
Exceptional
(82 reviews)

Luxury retreat for multifamily getaways & corporate events, 5 mins from village!
Whistler
Luxury retreat for multifamily getaways & corporate events, 5 mins from village!
Whistler
- Spa pool
- Kitchen
- Washing machine
- Dryer
10.0 out of 10, Exceptional, (6 reviews)
10/10
Exceptional
(6 reviews)

Snowridge Views
Nordic Estates
Snowridge Views
Nordic Estates
- Kitchen
- Washing machine
- Dryer
- Air-conditioning
10.0 out of 10, Exceptional, (7 reviews)
10/10
Exceptional
(7 reviews)

Ski-in Ski-Out - Private Hot Tub - Views
Nordic Estates
Ski-in Ski-Out - Private Hot Tub - Views
Nordic Estates
- Spa pool
- Kitchen
- Washing machine
- Dryer
10.0 out of 10, Exceptional, (65 reviews)
10/10
Exceptional
(65 reviews)

Pinnacle Ridge 6 - Ski in Ski out, Private Hot Tub, Gym, Wood Fireplace
Upper Village
Pinnacle Ridge 6 - Ski in Ski out, Private Hot Tub, Gym, Wood Fireplace
Upper Village
- Spa pool
- Kitchen
- Washing machine
- Dryer
10.0 out of 10, Exceptional, (34 reviews)
10/10
Exceptional
(34 reviews)

Luxury ski chalet w/ gym & hot tub
Whistler Creekside
Luxury ski chalet w/ gym & hot tub
Whistler Creekside
- Spa pool
- Kitchen
- Washing machine
- Dryer
10.0 out of 10, Exceptional, (2 reviews)
10/10
Exceptional
(2 reviews)

Two Cedars - Ski in-Ski out, Kadenwood Estate
Whistler Creekside
Two Cedars - Ski in-Ski out, Kadenwood Estate
Whistler Creekside
- Spa pool
- Kitchen
- Washing machine
- Dryer
10.0 out of 10, Exceptional, (2 reviews)
10/10
Exceptional
(2 reviews)

Chalet La Forja - Ski in Ski out Kadenwood Estate
Whistler Creekside
Chalet La Forja - Ski in Ski out Kadenwood Estate
Whistler Creekside
- Pool
- Spa pool
- Kitchen
- Washing machine
10.0 out of 10, Exceptional, (14 reviews)
10/10
Exceptional
(14 reviews)

Northwood Chalet Whistler: Luxury Golf Course Home, Stunning Views of Blackcomb!
Nicklaus North
Northwood Chalet Whistler: Luxury Golf Course Home, Stunning Views of Blackcomb!
Nicklaus North
- Spa pool
- Kitchen
- Washing machine
- Dryer
10.0 out of 10, Exceptional, (109 reviews)
10/10
Exceptional
(109 reviews)

5 Bedroom Ski-in/Ski-out on slopes of Blackcomb
Upper Village
5 Bedroom Ski-in/Ski-out on slopes of Blackcomb
Upper Village
- Spa pool
- Kitchen
- Washing machine
- Dryer
10.0 out of 10, Exceptional, (30 reviews)
10/10
Exceptional
(30 reviews)

Ski ~In~/Out Townhouse-Whistler & Blackcomb-Sleeps 10- Hot Tub
Upper Village
Ski ~In~/Out Townhouse-Whistler & Blackcomb-Sleeps 10- Hot Tub
Upper Village
- Spa pool
- Kitchen
- Washing machine
- Dryer
10.0 out of 10, Exceptional, (54 reviews)
10/10
Exceptional
(54 reviews)

Luxury Chalet with Jacuzzi, Heated Pool, & Theatre
Whistler Creekside
Luxury Chalet with Jacuzzi, Heated Pool, & Theatre
Whistler Creekside
- Pool
- Spa pool
- Kitchen
- Washing machine
10.0 out of 10, Exceptional, (16 reviews)
10/10
Exceptional
(16 reviews)

Snowridge Chalet 7
Nordic Estates
Snowridge Chalet 7
Nordic Estates
- Spa pool
- Kitchen
- Washing machine
- Dryer
10.0 out of 10, Exceptional, (4 reviews)
10/10
Exceptional
(4 reviews)

Falcon | Whistler Village Chalet | Hot tub + Sauna
Blueberry Hill
Falcon | Whistler Village Chalet | Hot tub + Sauna
Blueberry Hill
- Spa pool
- Kitchen
- Washing machine
- Dryer
9.4 out of 10, Exceptional, (55 reviews)
9.4/10
Exceptional
(55 reviews)

Whistler Village, executive FOUR bedroom, private hot tub "Special Pricing"
Village North
Whistler Village, executive FOUR bedroom, private hot tub "Special Pricing"
Village North
- Pool
- Spa pool
- Kitchen
- Washing machine
10.0 out of 10, Exceptional, (189 reviews)
10/10
Exceptional
(189 reviews)

Snowy Creek 3 - Ski in Ski out, Private Hot Tub, Short walk to Whistler village
Upper Village
Snowy Creek 3 - Ski in Ski out, Private Hot Tub, Short walk to Whistler village
Upper Village
- Spa pool
- Kitchen
- Washing machine
- Dryer
9.8 out of 10, Exceptional, (34 reviews)
9.8/10
Exceptional
(34 reviews)

Ski-In/Out | Luxury 6BR | Sauna | Hot Tub | Media Room | Double Garage
Nordic Estates
Ski-In/Out | Luxury 6BR | Sauna | Hot Tub | Media Room | Double Garage
Nordic Estates
- Spa pool
- Kitchen
- Washing machine
- Dryer
10.0 out of 10, Exceptional, (8 reviews)
10/10
Exceptional
(8 reviews)

Kadenwood 2924 – Ski in Ski out, Private Hot Tub, Elevator & Gondola
Whistler Creekside
Kadenwood 2924 – Ski in Ski out, Private Hot Tub, Elevator & Gondola
Whistler Creekside
- Spa pool
- Kitchen
- Washing machine
- Dryer
10.0 out of 10, Exceptional, (7 reviews)
10/10
Exceptional
(7 reviews)
House Rules
Check in after 4:00 PM
Minimum age to rent: 18
Check out before 10:00 AM
Children
Children allowed: ages 0–17
Events
No events allowed
Pets
No pets allowed
Smoking
Smoking is not permitted
No shoes on in house
No parties
No smoking inside the house
No moving big piece furniture around
The main booking guest must be 35 years old or...
Important information
You need to know
Property Registration Number PM846619574
Property # 5286202vb
Extra-person charges may apply and vary depending on property policy
Government-issued photo identification and a credit card, debit card or cash deposit may be required at check-in for incidental charges
Special requests are subject to availability upon check-in and may incur additional charges; special requests cannot be guaranteed
On-site parties or group events are strictly prohibited
Host has indicated that there is a carbon monoxide detector on the property
Host has indicated that there is a smoke detector on the property
Safety features at this property include a fire extinguisher and a first aid kit
This property has outdoor spaces, such as balconies, patios and terraces, which may not be suitable for children; if you have any concerns, we recommend contacting the property prior to your arrival to confirm that they can accommodate you in a suitable room
About the area
Whistler
Located in Whistler Creekside, a neighbourhood in Whistler, this holiday home is in the mountains. Whistler Blackcomb Ski Resort and Whistler Village Gondola are worth checking out if an activity is on the agenda, while those wishing to experience the area's natural beauty can explore Whistler Mountain Bike Park and Whistler Mountain. The Point Artist-Run Centre and Family Adventure Zone are also worth visiting.

Whistler, BC
What's nearby
- Whistler Blackcomb Ski Resort - 1 min walk - 0.0 km
- Alpha Lake Park - 5 min drive - 3.2 km
- Nita Lake - 6 min drive - 3.8 km
- Creekside Gondola - 8 min drive - 5.4 km
- Kadenwood Gondola - 8 min drive - 5.4 km
Getting around
- Whistler Station - 14 min drive
- Whistler, BC (YWS-Green Lake Seaplane Base) - 22 min drive
Restaurants
- Starbucks - 12 min drive
- Coast Mountain Brewing - 8 min drive
- Ohyama Ramen - 11 min drive
- Beacon Pub & Eatery - 12 min drive
- Lift Coffee Company - 11 min drive
Frequently asked questions
Is The Mountaintop | Kadenwood Ski-In/Out | Views pet-friendly?
No, pets are not allowed at this property.
How much is parking at The Mountaintop | Kadenwood Ski-In/Out | Views?
On-site parking is available at the property.
What time is check-in at The Mountaintop | Kadenwood Ski-In/Out | Views?
Check-in begins at 4:00 PM.
What time is check-out at The Mountaintop | Kadenwood Ski-In/Out | Views?
Checkout is at 10:00 AM.
Where is The Mountaintop | Kadenwood Ski-In/Out | Views located?
Located in Whistler Creekside, this holiday home is within 1 mi (2 km) of Creekside Gondola and Whistler Blackcomb Ski Resort. Nita Lake and Alpha Lake Park are also within 2 miles (3 km). Whistler Station is 23 minutes by foot.
About the host
Hosted by Ben Kirsh
Languages:
English, French, Italian, Spanish
Tell us how we can improve our siteShare feedback