Entire home

Heavenly Heights Chalet: Lakeviews, Hot Tub, BBQ

Photo gallery for Heavenly Heights Chalet: Lakeviews, Hot Tub, BBQ

Modern A-frame cabin features multiple decks, hot tub, and contemporary design nestled among mature trees in a peaceful neighborhood setting.

Step onto your private deck and watch golden sunlight filter through towering pines, creating the perfect spot for morning coffee or evening relaxation.
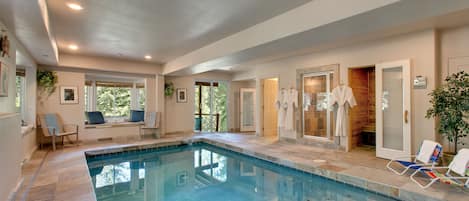

Challenge friends to pool while soaking in natural light from your private loft's soaring windows and warm wood beams.
Soak in your private hot tub while gazing at towering pines and mountain views from your covered deck.
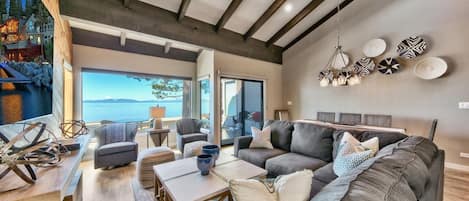


Relax beneath soaring wood beams in this cozy living room with leather seating, stone fireplace, and peaceful balcony views.

Reviews

10 out of 10
Exceptional
5 bedrooms3+ bathroomsSleeps 13

Popular amenities

  • Spa pool on site
  • Garage parking available
  • Kitchen
  • Washing machine
  • Air-conditioning
  • Deck or patio

Rooms & beds

5 bedrooms (sleeps 13)

Bedroom 1

1 King Bed

Bedroom 2

1 King Bed

Bedroom 3

1 King Bed

Bedroom 4

1 King Bed

Bedroom 5

1 Queen Bed

3 bathrooms, 1 half bathroom

Bathroom 1

Bathtub · Toilet · Shower only

Bathroom 2

Bathtub or shower · Toilet

Bathroom 3

Toilet · Shower only

Bathroom 4

Toilet

Spaces

Deck or patio
Kitchen
Outdoor play area

About this property

Heavenly Heights Chalet: Lakeviews, Hot Tub, BBQ

Epic Tahoe-style chalet thoughtfully curated with warm textures and timeless design, towering pines, and filtered lake views, creating an unforgettable mountain escape. Nestled just blocks from Heavenly's California Lodge, this expansive 5-bedroom, 4-bath retreat offers a refined and welcoming home base just minutes from Heavenly Ski Resort, Lake Tahoe beaches, and year-round outdoor adventure. The home blends classic Tahoe character with polished modern touches, including central air conditioning, multiple decks, and a private hot tub.

This quiet, forested neighborhood immediately sets a peaceful Tahoe tone. Pull into the driveway or oversized garage, which provides excellent storage for mountain gear — complete with ski lockers, boot warmers, and organized storage for sleds and snow toys. The home unfolds upward across four beautifully designed levels.

The main living level captures the heart of the chalet. Warm wooden finishes frame an inviting great room centered around a gas fireplace with a 60-inch TV, and generous leather seating. The expansive chef's kitchen and dining area keep everyone connected. The serene primary suite on this level features a bathroom with a rain shower and deep soaking tub.

The top floor embraces dramatic ceiling lines and lake views, serving as a bonus space with a pool table, sofa seating around a 62-inch TV, a Peloton Bike, and pullout sleeper ottoman. Enjoy quiet moments on the balcony with views of Lake Tahoe. Lower levels provide additional bedrooms and quiet workspaces.

Home Summary:
• 5-bedroom, 4-bath multi-level Tahoe chalet
• Central A/C and Nest-controlled central heating
• Inviting living room with leather seating, 60" TV above a gas fireplace, and deck access
• Chef's kitchen with granite countertops, double KitchenAid dishwashers, double-door fridge, wall oven, microwave, and 6-burner induction cooktop
• Exceptionally stocked kitchen with air fryer, waffle maker, blender, slow cooker, SodaStream, toaster, and electric kettle
• Coffee setup: Cuisinart 12-cup drip machine with cone filters
• Dining table seats 8 plus 2 stools at the counter
• Fourth-level bonus room with pool table, Peloton bike, karaoke machine, board games, yoga mats, weights, and lounge seating; queen-sized sofa sleeper and pullout single-sized sleeper ottoman
• Two dedicated workspaces in separate king bedrooms
• Oversized garage with ski locker setup, boot warmers, room for bikes, and snow toy racks
• Side-by-side washer and dryer in the garage
• Seasonal holiday decor provided during winter months
• BR1 (Primary Suite, 3rd Level): King bed, dresser, reading chair, spacious ensuite with rain shower and large soaking tub
• BR2 (4th Level): King bed, vaulted ceilings, desk/workstation, views of Mt Tallac and filtered Gunbarrel run views
• BR3 (2nd Level): King bed, desk/workspace, large closet, small balcony with filtered lake views
• BR4 (2nd Level): King bed, small balcony with filtered lake views
• BR5 (4th Level): Queen bed, backyard-facing windows with filtered Gunbarrel run views

Outdoor Amenities:
• Expansive third-level deck with private hot tub, gas BBQ, and outdoor dining for 8
• Balcony on top floor with lake views

Nearby Activities & Area Info:
Just blocks from Heavenly's California Lodge — lifts, ski school, and lodge amenities are 0.7 miles away. When the snow melts, Ski Run Marina offers paddling, boat cruises, parasailing, and waterfront dining. Heavenly Village is minutes away with boutique shopping, dining, live music, seasonal ice skating, and the iconic Gondola. Stateline casinos offer additional entertainment. Hiking trails, bike paths, and forested adventures are nearby. Whole Foods is 0.08 miles away and Ralphs is 1.0 mile away, with cafes and breweries a short drive from the home.

Property & Booking Information:
We manage several nearby homes, so if you are planning for a larger group, we may be able to coordinate multiple properties. Once your reservation is confirmed, you will receive a rental agreement for signature. The home will be stocked with a starter supply of essentials, including soaps, paper products, and one set of linens and towels. For longer stays, guests may wish to bring or purchase additional supplies and use the in-home laundry. During winter months, a 4x4, AWD, or chains on your vehicle is strongly recommended due to mountain roads and winter conditions.

Key Ordinance Rules:
• This home offers comfortable sleeping and dining for a family of 13, with a maximum of 10 people over the age of 13. This applies 24/7.
• Parking for up to 4 vehicles (2-car garage + 2 driveway spaces)
• Street parking is prohibited
• Hot tubs and outdoor areas may not be used after 10 p.m.
• Trash must be secured in bear-proof containers; do not leave food in your car! (pickup Monday; instructions provided)

House Rules:
NoiseAware monitors decibel levels in a privacy-safe way to protect quiet hours.
Exterior cameras may be present to monitor parking compliance only. No indoor surveillance is used.
For stays of 30+ days, please contact us for long-term cancellation details.
No smoking/vaping on the property (inside or outside).
Permit: #332717

Add dates for prices

Have a question?

AI iconBeta

Get instant answers with AI powered search of property information and reviews.

Similar properties

House Rules

Check in after 4:00 PM

Minimum age to rent: 25

Check out before 10:00 AM

default

Children

Children allowed: ages 0–17

default

Events

No events allowed

default

Pets

No pets allowed

default

Smoking

Smoking is not permitted

Check-out instructions

The host requires you to complete the following before checking out:

Load and start the dishwasher

Remove personal items, remove leftover food and drinks and take out the rubbish

Turn off the lights and lock the doors

Make sure all windows are closed and secured, lower shades, and turn the heating to 55 in winter.

Clean and cover BBQ (if used).

Failure to complete these may result in a negative review from the host.

Important information

You need to know

Property Registration Number 332717
Property # 20233442
Extra-person charges may apply and vary depending on property policy
Government-issued photo identification and a credit card, debit card or cash deposit may be required at check-in for incidental charges
Special requests are subject to availability upon check-in and may incur additional charges; special requests cannot be guaranteed
On-site parties or group events are strictly prohibited
Host has indicated that there is a carbon monoxide detector on the property
Host has indicated that there is a smoke detector on the property
Safety features at this property include a fire extinguisher, a first aid kit and a deadlock
This property has outdoor spaces, such as balconies, patios and terraces, which may not be suitable for children; if you have any concerns, we recommend contacting the property prior to your arrival to confirm that they can accommodate you in a suitable room

About the area

South Lake Tahoe

Heavenly Valley, a neighbourhood in South Lake Tahoe, is home to this holiday home. Heavenly Ski Resort and Heavenly Gondola are worth checking out if an activity is on the agenda, while those wishing to experience the area's natural beauty can explore Lakeside Beach and Zephyr Cove Beach. Heavenly Village Ice Rink and Heavenly Village Mini Golf are also worth visiting. Enjoy the area's slopes with cross-country skiing and snowboarding, and don't miss out on the snowmobiling and sledging.
Map
South Lake Tahoe, CA

What's nearby

  • Heavenly Ski Resort - 13 min walk - 1.1 km
  • Aerial Tramway - 13 min walk - 1.1 km
  • First Ride - 14 min walk - 1.3 km
  • Gunbarrel Express - 14 min walk - 1.3 km
  • World Cup Ski Lift - 18 min walk - 1.5 km

Getting around

  • Lake Tahoe, CA (TVL) - 18 min drive

Restaurants

  • ‪McDonald's - ‬4 min drive
  • ‪Starbucks - ‬4 min drive
  • ‪Chipotle Mexican Grill - ‬3 min drive
  • ‪Blue Dog Gourmet Pizza - ‬5 min drive
  • ‪Drink Coffee Do Stuff - ‬4 min drive

Frequently asked questions

Is Heavenly Heights Chalet: Lakeviews, Hot Tub, BBQ pet-friendly?

No, pets are not allowed at this property.

How much does it cost to stay at Heavenly Heights Chalet: Lakeviews, Hot Tub, BBQ?

As of 25 May 2026, prices found for a 1-night stay for 2 adults at Heavenly Heights Chalet: Lakeviews, Hot Tub, BBQ on 29 June 2026 start from NZ$1,566, including taxes and fees. This price is based on the lowest nightly price found in the last 24 hours for stays in the next 30 days. Prices are subject to change. Choose your dates for more accurate prices.

How much is parking at Heavenly Heights Chalet: Lakeviews, Hot Tub, BBQ?

On-site parking is available at the property.

What time is check-in at Heavenly Heights Chalet: Lakeviews, Hot Tub, BBQ?

Check-in begins at 4:00 PM.

What time is check-out at Heavenly Heights Chalet: Lakeviews, Hot Tub, BBQ?

Checkout is at 10:00 AM.

Where is Heavenly Heights Chalet: Lakeviews, Hot Tub, BBQ located?

Located in Heavenly Valley, this holiday home is 0.8 mi (1.3 km) from Heavenly Ski Resort and within 3 miles (5 km) of Casino at Harrah's Lake Tahoe and Caesars Republic Lake Tahoe Casino. Heavenly Gondola is 1.9 mi (3.1 km) away.

Reviews

10

Exceptional

Reviews are presented in chronological order, subject to a moderation process, and verified unless otherwise labelled.
Learn moreOpens in a new window
Rating 10 - Excellent. 5 out of 5 reviews
Rating 8 - Good. 0 out of 5 reviews
Rating 6 - Okay. 0 out of 5 reviews
Rating 4 - Poor. 0 out of 5 reviews
Rating 2 - Terrible. 0 out of 5 reviews

10/10

Cleanliness

9.4/10

Check-in

10/10

Communication

10/10

Location

10/10

Listing accuracy

Reviews

Verified

10/10 Excellent

Jason D.

Liked: Cleanliness, check-in, communication, location, listing accuracy
All as advertised, had a great time!
Stayed 3 nights in Apr 2026
Verified

10/10 Excellent

Erik D.

Liked: Cleanliness, check-in, communication, location, listing accuracy
Just solid all around. Well located and amazing views of the lake.
Stayed 4 nights in Mar 2026
Verified

10/10 Excellent

Lionel R.

Liked: Cleanliness, check-in, communication, location, listing accuracy
Great house with fantastic view, pool table, hot tub, nice bedrooms and a fully stocked kitchen.
Stayed 4 nights in Feb 2026
Response from VrboOwner on 3 March 2026
Thank you so much for your feedback of the home in beautiful South Lake Tahoe! We hope we can host you again in the future!
From a partner site

10/10 Excellent

Juan P.

Great place

Rating Details: The property manager was very helpful. The vacation rental was spotless. I was very happy with the location. I was very satisfied with the condition of the vacation rental. Overall, I recommend this vacation rental. Reviewer Comments: Great places.Stay nice night, hot tub.We really had a great time.Amenities were amazing.We'd recommend it for anybody
From a partner site

10/10 Excellent

john b.

Great House for Heavenly Ski Trip

Rating Details: The property manager was very helpful. The vacation rental was spotless. I was very happy with the location. I was very satisfied with the condition of the vacation rental. Overall, I recommend this vacation rental. Reviewer Comments: This was the perfect house for our family of 10 adults! It was less than one mile/one minute drive to the Heavenly lifts at California Lodge. I could easily drop off and pick up folks as they skied. It was also only 5 minutes from town with restaurants, grocery, ski rentals and shopping. The house is set up very well with 2BR and BA on the first floor, master BR/BA on the 2nd, and 2BR and BA on the 3rd. The 3rd also has a great game room, TV, pool table, couches and deck. We spent most of our time hanging out on the 2nd floor with great couches, TV and gas fire place. The kitchen is large and modern with updated KitchenAide appliances along with a big dining table. The kids loved the hot tub of course. The house has great views across the mountains, and you can see beautiful Lake Tahoe in the distance.Everything was clean and well maintained. The kitchen was well-stocked with utensils and appliances. The beds were comfortable. The house is spacious with plenty of room for the 10 of us, but felt warm and cozy with lots of warm wood and stone throughout. RnR was great to work with. We'll be back!

About the host

Hosted by RnR Vacation Rentals - Reservations

Host profile image

Languages:

English

Premier Host

They consistently provide great experiences for their guests

Tell us how we can improve our siteShare feedback