Gather your group at this Branson retreat with lake views, a hot tub, a game room, and a huge dining table for unforgettable meals. Perfect for reunions and celebrations with space for everyone, kid-friendly extras, and easy access to top attractions, golf, and shows. Relax on scenic decks, unwind after busy days, and make lasting memories together.
“Perfect for our family celebration…plenty of room for everyone!” - Jeanne
HIGHLIGHTS
✓ Lake views + scenic decks
✓ Hot tub, game room, kid-friendly setup
✓ Huge dining table near Branson attraction
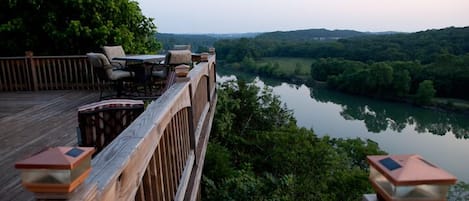
Panoramic lake views, hot tub, game room, and oversized dining for unforgettable group gatherings.
Main Floor

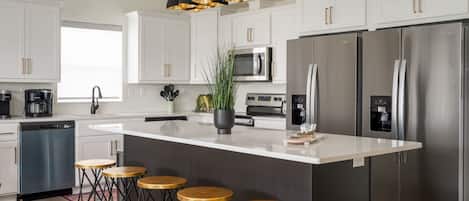
Kitchen & Dining Room
∙ FULLY stocked kitchen w/plenty of counterspace for at-home baking and cooking
∙ Elegant KEUREG, coffee maker, tea kettle, blender, and toaster
∙ Cooking oils and seasoning essentials
∙ Abundance of dishware, glassware, and silverware, including children’s
∙ Full-sized fridge and freezer
∙ Glass cooktop and oven
∙ Microwave
∙ Dishwasher
∙ Dining room table, seating for 10
∙ Large countertop space for food preparation
∙ Breakfast table, 7 high chairs
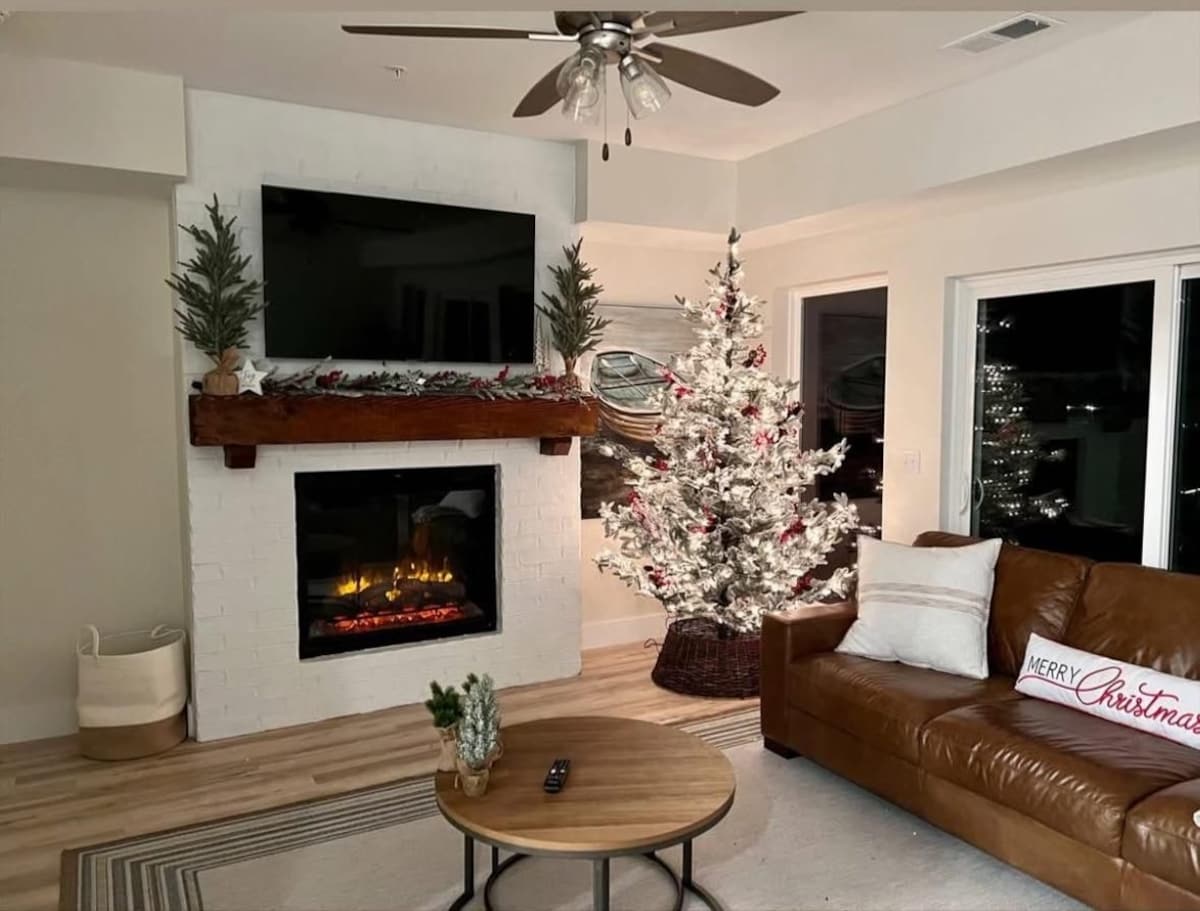
Living Room
∙ Smart TV
∙ Indoor fireplace
∙ Comfortable leather sofa
∙ Board games
∙ Ceiling fan
∙ Expansive glass window w/ stunning lake view
Bedroom #1
∙ King-size bed
∙ Premium mattress and comforter
∙ Smart TV
∙ Room darkening shades
∙ Bedside table and lamp
∙ Closet w/ hangers
∙ Ceiling fan
Bathroom #1 (Ensuite)
∙ Shower
∙ Dual vanities with oversized mirror and plenty of counterspace
Bathroom #9 (Half Bathroom)
∙ Single vanity with oversized mirror and plenty of counterspace
2 Laundry Rooms
∙ High-efficiency washer and dryer
. Regular washer and dryer
2nd Floor
Bedroom #4
∙ King-size bed
∙ Premium mattress and comforter
∙ Smart TV
∙ Room darkening shades
∙ Bedside table and lamp
∙ Closet w/ hangers
∙ Dresser
∙ Ceiling fan
∙ Access to balcony
Bathroom #4 (Ensuite)
∙ Shower
∙ Single vanity with oversized mirror and plenty of counterspace
Bedroom #5
∙ King-size bed
∙ Premium mattress and comforter
∙ Smart TV
∙ Room darkening shades
∙ Bedside table and lamp
∙ Closet w/ hangers
∙ Dresser
∙ Ceiling fan
∙ Access to balcony
Bathroom #5 (Ensuite)
∙ Shower
∙ Single vanity with oversized mirror and plenty of counterspace
Bedroom #6 (Bunk Room)
∙ Bunk beds (6 Twin beds)
∙ Premium mattress and comforter
Bathroom #6
∙ Shower
∙ Single vanity with oversized mirror and plenty of counterspace
Bedroom #7
∙ King size bed
∙ Premium mattress and comforter
∙ Smart TV
∙ Room darkening shades
∙ Bedside table and lamp
∙ Closet w/ hangers
∙ Dresser
∙ Ceiling fan
∙ Access to balcony
Bathroom #7
∙ Shower
∙ Single vanity with oversized mirror and plenty of counterspace
Bedroom #8
∙ King size bed
∙ Premium mattress and comforter
∙ Smart TV
∙ Room darkening shades
∙ Bedside table and lamp
∙ Closet w/ hangers
∙ Dresser
∙ Ceiling fan
Bathroom #8
∙ Shower
∙ Single vanity with oversized mirror and plenty of counterspace
Basement
Kitchenette
∙ Full-sized fridge and freezer
∙ Sink with counterspace
∙ Trash bin
Game Room
∙ Large sectional leather sofa
∙ Smart TV
∙ Ceiling
∙ Board games
∙ Air hockey
∙ Arcade machine (Street Fighter and PacMan)
Bedroom #2
∙ King size bed
∙ Premium mattress and comforter
∙ Smart TV
∙ Room darkening shades
∙ Bedside table and lamp
∙ Closet w/ hangers
∙ Dresser
∙ Ceiling fan
∙ Mirror
Bathroom #2 (Ensuite)
∙ Shower
∙ Dual vanities with oversized mirror and plenty of counterspace
Bedroom #3
∙ Bunk bed ( King size and twin bed)
∙ Premium mattress and comforter
∙ Room darkening shades
∙ Closet w/ hangers
∙ Ceiling fan
Bathroom #3
∙ Shower
∙ Single vanity with oversized mirror and plenty of counterspace
Outdoor Space(s)

Balcony (Main Floor)
∙ Fireplace
∙ Outdoor dining table, seating for 6
∙ Ceiling fan
∙ Outdoor seating
∙ Barbeque grill
Balcony (2nd Floor)
∙ Outdoor seating
Patio (Basement)
∙ Hot tub
∙ Picnic table
∙ Outdoor firetable
Main Entrance
∙ Outdoor seating
Parking
∙ Free parking on premises for 4 vehicles
Nearby

∙ Chateau Mountain Clubhouse Pool (2 min): Community indoor and outdoor pool, hot tub, and pickleball courts for easy family fun
∙ Table Rock Lake Access Points (6 min): Scenic shoreline spots for relaxing, photos, and quick nature breaks
∙ Shepherd of the Hills (7 min): Outdoor adventure park with ziplining, shows, and historic homestead tours
∙ Inspiration Tower (8 min): Panoramic Ozark views and one of the highest lookout points in the area
∙ The Butterfly Palace (9 min): Tropical indoor butterfly conservatory and family-friendly exhibits
∙ Promised Land Zoo (10 min): Interactive zoo experience with animal encounters perfect for kids
∙ Silver Dollar City (12 min): Major theme park with rides, festivals, and live entertainment
∙ Indian Point Marina (12 min): Boat rentals, lake activities, and water access for group outings
∙ Moonshine Beach (14 min): Sandy beach area on Table Rock Lake for swimming and relaxing
∙ Dewey Short Visitor Center (14 min): Educational exhibits and walking trails overlooking the lake
∙ Top of the Rock Golf Course (18 min): Scenic golf, dining, and sunset views
∙ Big Cedar Lodge (20 min): Luxury resort area with golf, dining, and outdoor experiences
∙ Branson Strip 76 (12 min): Main entertainment corridor with shows, attractions, and dining
∙ Titanic Museum Attraction (13 min): Interactive museum experience popular with families
∙ WonderWorks Branson (13 min): Indoor amusement park with hands-on exhibits and games
∙ Aquarium at the Boardwalk (14 min): Immersive aquarium experience for all ages
∙ Branson Landing (18 min): Shopping, waterfront dining, and fountain shows
∙ Dogwood Canyon Nature Park (35 min): Hiking, biking, waterfalls, and wildlife experiences
∙ Tanger Outlets Branson (15 min): Outlet shopping with major brands and deals
∙ Local Coffee Shops on 76 Strip (12 min): Casual stops for morning coffee and a quick breakfast before heading out
Plenty of space, amazing beds, and so clean. Can’t recommend this place enough.” - Ashley
What’s Branson, MO all about?
Branson has this really unique mix of laid-back Ozark scenery and classic, almost nostalgic entertainment—you’ve got peaceful lake views and hiking one minute, then live shows, mini golf, and family attractions the next. It’s big on group-friendly activities, whether that’s catching a show, spending a day at Silver Dollar City, or just hanging around Table Rock Lake. It’s especially great for families and multi-gen trips because there’s something for every age, and everything is pretty easy to get to without feeling like a big city.
Meet your hosts
We're devoted to ensuring your stay is as comfortable and memorable as it can be! We live close by and care deeply about this home so rest assured this property is well maintained and cared for. We’re honored to host your group and hope you enjoy this property as much as we do!
✓ Family owned and operated
✓ Fast response times
✓ Professionally cleaned
✓ Local management team
✓ Seamless check-in and check-outs
✓ Timely resolutions of issues or concerns
✓ Neighborhood recommendations offered
Should you have any questions or needs, we're a message away. We look forward to welcoming you to our home!
Other things to note
✓ The pool is part of the shared community amenities, not a private pool at the home.
✓ The bunk room is an open loft-style space without a door, great for kids but less private.