
Skyline Hilltop 6BR Villa | Best Views in SD
Photo gallery for Skyline Hilltop 6BR Villa | Best Views in SD


Reviews
1010 out of 10
Exceptional
Highlights
- Arcade/game roomA rare find - fun for all ages with on-site arcade/game room.
6 bedrooms4 bathroomsSleeps 22
Popular amenities
- Onsite parking available
- Pet-friendly
- Kitchen
- Washing machine
- Air-conditioning
- Barbecue
Explore the area

Spring Valley, CA
- Bonita Golf ClubPlace, Bonita Golf Club11 min drive
- San Diego State UniversityPlace, San Diego State University18 min drive
- Naval Base San DiegoPlace, Naval Base San Diego18 min drive
- San Diego, CA (SAN-San Diego Intl.)Airport, San Diego, CA (SAN-San Diego Intl.)27 min drive
Rooms & beds
6 bedrooms (sleeps 22)
Bedroom 1
1 King Bed, 1 Single Bed and 1 Double Sofa Bed
Bedroom 2
2 Queen Beds
Bedroom 3
1 Queen Bed
Bedroom 4
1 King Bed and 1 Single Bed
Bedroom 5
1 King Bed and 1 Single Bed
Bedroom 6
2 Single Beds
4 bathrooms
Bathroom 1
Bathtub · Toilet · Shower only
Bathroom 2
Bathtub · Toilet · Shower only
Bathroom 3
Bathtub · Toilet · Shower only
Bathroom 4
Bathtub · Toilet · Shower only
Spaces
Kitchen
Office
About this property
Skyline Hilltop 6BR Villa | Best Views in SD
Summary:
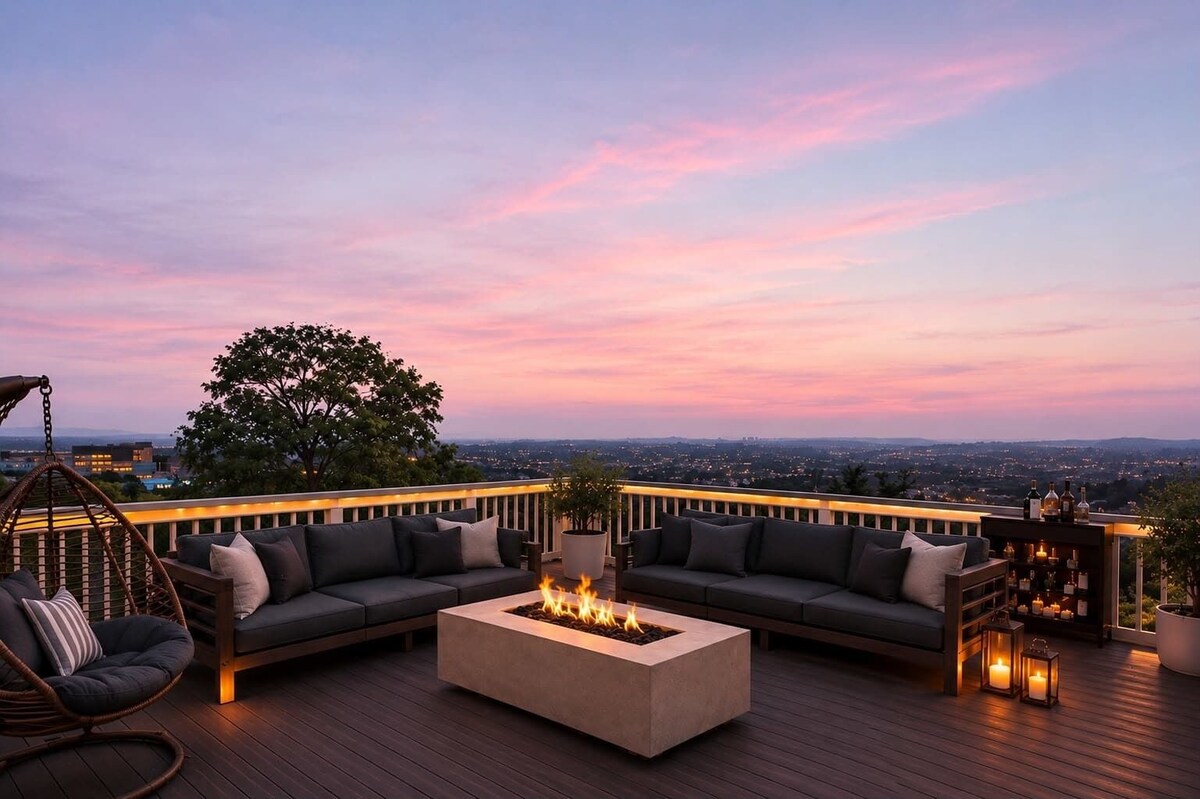
Welcome to your private hilltop retreat—where luxury, space, and panoramic skyline views come together for an unforgettable stay. Our elevated home retreat—designed for large groups who want space, comfort, entertainment, and unforgettable sunset views all in one place.
The Space:
One of the best features of this home is its easy and intuitive layout:
✶ You enter the home at street level with no stairs required
✶ Upon entry, you’re welcomed into a large open-concept living room and kitchen—perfect for gathering
✶ Head downstairs to the second floor, where you’ll find four bedrooms
✶ Continue down to the bottom level, where two additional bedrooms provide even more space and privacy
This layout allows your group to spread out comfortably while still staying connected.
TOP FLOOR (ENTRY LEVEL – NO STAIRS)
Main living level featuring open-concept spaces, natural light, and stunning views
✶ Fully equipped kitchen for all your cooking needs
✶ Large open-concept living room with expansive windows and beautiful views
✶ Full bathroom conveniently located on this level
Living Room & Dining:
✶ Large dining table seating up to 10 guests
✶ Bar-top kitchen seating (approximately 5 guests)
✶ Multiple comfortable couches for lounging
✶ Trundle bed (two twin beds) in the living room for additional comfortable sleeping space
SECOND FLOOR – BEDROOM LEVEL
【MASTER BEDROOM】
✶ 1 King bed
✶ 1 single sofa daybed
✶ 1 chair sleeper
✶ En-suite bathroom with standing shower and bathtub
【BEDROOM #2】
✶ 2 Queen beds
✶ Closet
【BEDROOM #3】
✶ 1 Queen bed
✶ TV
【BEDROOM #4】
✶ 1 King bed
✶ 1 single sofa daybed
✶ Dedicated workspace / desk
Hallway Bathroom:
✶ Full bathroom accessible to shared bedrooms
BOTTOM FLOOR
【BEDROOM #5 – SECOND PRIMARY SUITE】
✶ 1 King bed
✶ 1 twin bed
✶ Private en-suite bathroom
✶ Spacious and private—ideal for added comfort
【BEDROOM #6】
✶ 2 Twin beds
ADDITIONAL SLEEPING & ENTERTAINMENT SPACE
Garage Game Room (acts as 7th bedroom):
✶ Queen Murphy bed
✶ Pullout sofa sleeper
✶ Billiards table
✶ Foosball table
Note: To fully set up the Murphy bed and pullout couch, the pool table or foosball table will need to be repositioned within the space.
EXTRA AMENITIES & ENTERTAINMENT
✶ Giant Connect Four—great for families and groups
✶ Multiple indoor and outdoor lounge areas
✶ Spacious layout designed for both socializing and privacy
OUTDOOR SPACES
✶ Multiple decks and balconies
✶ Outdoor furniture and umbrellas
✶ Some of the best sunset views in all of San Diego
🙋🏻♂️🙋🏻♀️ There is an additional guest fee of $25 per guest, per night after the 8 guest.
🐶🐱🐾 Your fur babies are very much welcome! The pet fee is $125 per reservation, covering up to two pets. Please note, this fee does not include cleaning excessive pet hair from furniture or waste removal. Remember to include your pet in your reservation, and the fee will be automatically applied.
⏰ Early Check-in and Late checkout are sometimes possible with an additional fee, please check with us in advance to see if we can accommodate you.
---------------
🌙🎵🎶 We love hosting guests who appreciate a peaceful atmosphere! Please keep in mind that this is NOT a party house, and neighbors can be sensitive to noise, especially late at night. If you're planning to have late-night gatherings or be a bit louder, we kindly ask that you consider other options, as we want to ensure a peaceful environment for everyone. Thank you so much for your understanding!
Guest Access:
🔑 Guests enjoy the entire space privately, ensuring a comfortable and secluded stay.
🏠 Hosts live in San Diego and are always available if needed. However, with our self-check-in guide and the house maintained in excellent condition, a visit from us is typically unnecessary.
🅿️🚗 PARKING
✶ Driveway parking for up to 2 vehicles
✶ Street parking may be limited nearby
✶ Additional free street parking available a short walk down the hill
Other Things to Note:
───── ✦ WHAT THE GUESTS SHOULD KNOW ✦ ─────
🏠 🤝 Hosts have lived in San Diego for over two decades and know this city as well as anyone else. Feel free to ask us any questions especially recommendations for activities, restaurants, bars, and daytime/evening activities. We pride ourselves in making sure our guests enjoy America’s Finest City to its fullest extent possible
🌙🎵🎶 Please note, this is a no-party property. To maintain a peaceful environment, only registered guests are permitted on or near the property, and no gatherings or additional visitors are allowed. Any unapproved guests or events may incur an extra guest or event fee. For those planning larger gatherings, we recommend considering alternative listings.
🤫 Strictly enforced noise curfew from 9PM-9AM daily. Please be considerate and respectful of our neighbors during these hours.
🚬 No smoking at the property
📷 No commercial use of the property including personal services, photo or video shoots, or other business use
⏰ We offer flexible check-in, allowing guests to arrive as early as 11:30 AM when there is no same-day departure. If another guest is departing that day, you're welcome to drop off your bags, but please note that our cleaner will need time to prepare the unit before check-in. Please request early check-in with the host to confirm availability.
🔑 Due to the extra liability of early check-in or late check-out, there might be a slight extra fee based on certain circumstances
彡 Due to our vibrant location and proximity to the beach, scuffs, scratches, and stains may exist within the house that are not photographed. We repaint and replace items often but not between every guest. Please note that no refunds will be provided for such minor wear and tear, as it is part of the natural upkeep of a well-loved vacation home.
🚫🏡 Our property is in a natural setting, so insects or small animals may occasionally appear. We do our best to minimize this, using a professional pest control company and proper cleaning and maintenance, but keeping doors and windows closed at all times helps. Our cleaning team thoroughly inspects the home before each stay, though some may still find their way in. If you do notice any insects or small animals inside, please notify us, and we’ll send our team right away to address the issue. Kindly note, refunds will not be provided for these occurrences.
🍢🥓🔥 We do our best to keep and refill the propane tanks full for the barbecue and the fire pit by replacing them using the company Cynch or our Cleaning and Maintenance team. But there is a chance that the propane tank for a barbecue or fire pit might be empty. If this is the case, we kindly ask the guests to go to a nearby gas station to swap out the tanks and then we will refund them the cost of the purchase.
♨️ 🌊 💦 We strive to maintain our pool and/or spa in pristine condition and ensure they are thoroughly cleaned for your stay. However, unexpected issues can occasionally occur. While we will make every effort to resolve any problems as quickly as possible, please note that refunds will not be provided for any unforeseen issues related to the pool or spa during your stay.
🔑 In the event of a lost key, guests will be responsible for covering the cost of duplication and arranging for the replacement themselves.
📝 If you do not inform us about a missing amenity, we will not be able to help and refunds will not be given
🚚📦 If you need to have a package delivered during your stay, please ensure you're physically present to receive it, as we cannot be held responsible for any lost items. Additionally, if you leave something behind and it's not found by our cleaners, we unfortunately can't be held liable. However, if the cleaners do find your item, there will be a small fee for returning it, plus the shipping cost. These adjustments are made to enhance the guest experience, and no refunds will be provided for such differences.
📸🖼️🛋️❄️ Please note that the photos displayed are taken by professional photographers, and while we strive to maintain consistency, some furniture, appliances, or decor may differ at the time of your booking due to updates, repairs, or changes. These adjustments are made to enhance the guest experience, and no refunds will be provided for such differences.
👨🏼🌾👷🏻♂️😄 During your visit, you may encounter our diligent team members tending to various tasks around the property, such as pool maintenance, gardening, and trash disposal. They play a crucial role in maintaining and enhancing our facilities for your enjoyment
🤫🎶🚗🗑️ If there are neighbor complaints or nuisances caused by the guest, such as excessive vehicles, noise, overloaded trash, or similar disturbances, the guest will be charged for the time and travel costs incurred by maintenance or security personnel required to address the issue. Additionally, guests will be charged for exceeding the reserved number of occupants, as clearly stated in our policies, with an extra charge per guest per night beyond the allowed number. In such cases, a security deposit may also be required for the reservation to continue. For severe offenses, immediate action, including potential cancellation or eviction of the reservation, may be warranted.
Disclaimer ** By booking this property and agreeing to the terms and conditions, please be aware that there may be unopened alcoholic beverages left in the fridge or cabinet by previous guests. It is the incoming guest's responsibility to ensure that any alcohol on the premises is kept out of reach of minors. The host is not responsible for the consumption of alcohol by any guests, particularly minors, during the stay. Guests are expected to comply with all local laws and regulations regarding alcohol consumption.
Welcome to your private hilltop retreat—where luxury, space, and panoramic skyline views come together for an unforgettable stay. Our elevated home retreat—designed for large groups who want space, comfort, entertainment, and unforgettable sunset views all in one place.
The Space:
One of the best features of this home is its easy and intuitive layout:
✶ You enter the home at street level with no stairs required
✶ Upon entry, you’re welcomed into a large open-concept living room and kitchen—perfect for gathering
✶ Head downstairs to the second floor, where you’ll find four bedrooms
✶ Continue down to the bottom level, where two additional bedrooms provide even more space and privacy
This layout allows your group to spread out comfortably while still staying connected.
TOP FLOOR (ENTRY LEVEL – NO STAIRS)
Main living level featuring open-concept spaces, natural light, and stunning views
✶ Fully equipped kitchen for all your cooking needs
✶ Large open-concept living room with expansive windows and beautiful views
✶ Full bathroom conveniently located on this level
Living Room & Dining:
✶ Large dining table seating up to 10 guests
✶ Bar-top kitchen seating (approximately 5 guests)
✶ Multiple comfortable couches for lounging
✶ Trundle bed (two twin beds) in the living room for additional comfortable sleeping space
SECOND FLOOR – BEDROOM LEVEL
【MASTER BEDROOM】
✶ 1 King bed
✶ 1 single sofa daybed
✶ 1 chair sleeper
✶ En-suite bathroom with standing shower and bathtub
【BEDROOM #2】
✶ 2 Queen beds
✶ Closet
【BEDROOM #3】
✶ 1 Queen bed
✶ TV
【BEDROOM #4】
✶ 1 King bed
✶ 1 single sofa daybed
✶ Dedicated workspace / desk
Hallway Bathroom:
✶ Full bathroom accessible to shared bedrooms
BOTTOM FLOOR
【BEDROOM #5 – SECOND PRIMARY SUITE】
✶ 1 King bed
✶ 1 twin bed
✶ Private en-suite bathroom
✶ Spacious and private—ideal for added comfort
【BEDROOM #6】
✶ 2 Twin beds
ADDITIONAL SLEEPING & ENTERTAINMENT SPACE
Garage Game Room (acts as 7th bedroom):
✶ Queen Murphy bed
✶ Pullout sofa sleeper
✶ Billiards table
✶ Foosball table
Note: To fully set up the Murphy bed and pullout couch, the pool table or foosball table will need to be repositioned within the space.
EXTRA AMENITIES & ENTERTAINMENT
✶ Giant Connect Four—great for families and groups
✶ Multiple indoor and outdoor lounge areas
✶ Spacious layout designed for both socializing and privacy
OUTDOOR SPACES
✶ Multiple decks and balconies
✶ Outdoor furniture and umbrellas
✶ Some of the best sunset views in all of San Diego
🙋🏻♂️🙋🏻♀️ There is an additional guest fee of $25 per guest, per night after the 8 guest.
🐶🐱🐾 Your fur babies are very much welcome! The pet fee is $125 per reservation, covering up to two pets. Please note, this fee does not include cleaning excessive pet hair from furniture or waste removal. Remember to include your pet in your reservation, and the fee will be automatically applied.
⏰ Early Check-in and Late checkout are sometimes possible with an additional fee, please check with us in advance to see if we can accommodate you.
---------------
🌙🎵🎶 We love hosting guests who appreciate a peaceful atmosphere! Please keep in mind that this is NOT a party house, and neighbors can be sensitive to noise, especially late at night. If you're planning to have late-night gatherings or be a bit louder, we kindly ask that you consider other options, as we want to ensure a peaceful environment for everyone. Thank you so much for your understanding!
Guest Access:
🔑 Guests enjoy the entire space privately, ensuring a comfortable and secluded stay.
🏠 Hosts live in San Diego and are always available if needed. However, with our self-check-in guide and the house maintained in excellent condition, a visit from us is typically unnecessary.
🅿️🚗 PARKING
✶ Driveway parking for up to 2 vehicles
✶ Street parking may be limited nearby
✶ Additional free street parking available a short walk down the hill
Other Things to Note:
───── ✦ WHAT THE GUESTS SHOULD KNOW ✦ ─────
🏠 🤝 Hosts have lived in San Diego for over two decades and know this city as well as anyone else. Feel free to ask us any questions especially recommendations for activities, restaurants, bars, and daytime/evening activities. We pride ourselves in making sure our guests enjoy America’s Finest City to its fullest extent possible
🌙🎵🎶 Please note, this is a no-party property. To maintain a peaceful environment, only registered guests are permitted on or near the property, and no gatherings or additional visitors are allowed. Any unapproved guests or events may incur an extra guest or event fee. For those planning larger gatherings, we recommend considering alternative listings.
🤫 Strictly enforced noise curfew from 9PM-9AM daily. Please be considerate and respectful of our neighbors during these hours.
🚬 No smoking at the property
📷 No commercial use of the property including personal services, photo or video shoots, or other business use
⏰ We offer flexible check-in, allowing guests to arrive as early as 11:30 AM when there is no same-day departure. If another guest is departing that day, you're welcome to drop off your bags, but please note that our cleaner will need time to prepare the unit before check-in. Please request early check-in with the host to confirm availability.
🔑 Due to the extra liability of early check-in or late check-out, there might be a slight extra fee based on certain circumstances
彡 Due to our vibrant location and proximity to the beach, scuffs, scratches, and stains may exist within the house that are not photographed. We repaint and replace items often but not between every guest. Please note that no refunds will be provided for such minor wear and tear, as it is part of the natural upkeep of a well-loved vacation home.
🚫🏡 Our property is in a natural setting, so insects or small animals may occasionally appear. We do our best to minimize this, using a professional pest control company and proper cleaning and maintenance, but keeping doors and windows closed at all times helps. Our cleaning team thoroughly inspects the home before each stay, though some may still find their way in. If you do notice any insects or small animals inside, please notify us, and we’ll send our team right away to address the issue. Kindly note, refunds will not be provided for these occurrences.
🍢🥓🔥 We do our best to keep and refill the propane tanks full for the barbecue and the fire pit by replacing them using the company Cynch or our Cleaning and Maintenance team. But there is a chance that the propane tank for a barbecue or fire pit might be empty. If this is the case, we kindly ask the guests to go to a nearby gas station to swap out the tanks and then we will refund them the cost of the purchase.
♨️ 🌊 💦 We strive to maintain our pool and/or spa in pristine condition and ensure they are thoroughly cleaned for your stay. However, unexpected issues can occasionally occur. While we will make every effort to resolve any problems as quickly as possible, please note that refunds will not be provided for any unforeseen issues related to the pool or spa during your stay.
🔑 In the event of a lost key, guests will be responsible for covering the cost of duplication and arranging for the replacement themselves.
📝 If you do not inform us about a missing amenity, we will not be able to help and refunds will not be given
🚚📦 If you need to have a package delivered during your stay, please ensure you're physically present to receive it, as we cannot be held responsible for any lost items. Additionally, if you leave something behind and it's not found by our cleaners, we unfortunately can't be held liable. However, if the cleaners do find your item, there will be a small fee for returning it, plus the shipping cost. These adjustments are made to enhance the guest experience, and no refunds will be provided for such differences.
📸🖼️🛋️❄️ Please note that the photos displayed are taken by professional photographers, and while we strive to maintain consistency, some furniture, appliances, or decor may differ at the time of your booking due to updates, repairs, or changes. These adjustments are made to enhance the guest experience, and no refunds will be provided for such differences.
👨🏼🌾👷🏻♂️😄 During your visit, you may encounter our diligent team members tending to various tasks around the property, such as pool maintenance, gardening, and trash disposal. They play a crucial role in maintaining and enhancing our facilities for your enjoyment
🤫🎶🚗🗑️ If there are neighbor complaints or nuisances caused by the guest, such as excessive vehicles, noise, overloaded trash, or similar disturbances, the guest will be charged for the time and travel costs incurred by maintenance or security personnel required to address the issue. Additionally, guests will be charged for exceeding the reserved number of occupants, as clearly stated in our policies, with an extra charge per guest per night beyond the allowed number. In such cases, a security deposit may also be required for the reservation to continue. For severe offenses, immediate action, including potential cancellation or eviction of the reservation, may be warranted.
Disclaimer ** By booking this property and agreeing to the terms and conditions, please be aware that there may be unopened alcoholic beverages left in the fridge or cabinet by previous guests. It is the incoming guest's responsibility to ensure that any alcohol on the premises is kept out of reach of minors. The host is not responsible for the consumption of alcohol by any guests, particularly minors, during the stay. Guests are expected to comply with all local laws and regulations regarding alcohol consumption.
Add dates for prices
Have a question?
BetaBetaGet instant answers with AI powered search of property information and reviews.
Similar properties

Spacious Oceanfront Home w/ Private Heated Pool, Hot Tub, Ping Pong, Big Yard
Sunset Cliffs
Spacious Oceanfront Home w/ Private Heated Pool, Hot Tub, Ping Pong, Big Yard
Sunset Cliffs
- Pool
- Spa pool
- Kitchen
- Washing machine
9.6 out of 10, Exceptional, (105 reviews)
9.6/10
Exceptional
(105 reviews)

Oceanfront * 2 Penthouses * Views Galore * Dogs OK!
Mission Beach
Oceanfront * 2 Penthouses * Views Galore * Dogs OK!
Mission Beach
- Kitchen
- Washing machine
- Dryer
- Pet-friendly
10.0 out of 10, Exceptional, (61 reviews)
10/10
Exceptional
(61 reviews)

Sunset Oasis Pool Home + Stunning San Diego Views + Pool Table + Ping Pong Table
Spring Valley
Sunset Oasis Pool Home + Stunning San Diego Views + Pool Table + Ping Pong Table
Spring Valley
- Pool
- Spa pool
- Washing machine
- Dryer
10.0 out of 10, Exceptional, (1 review)
10/10
Exceptional
(1 review)

Entire Building! 4 Units + 2 Levels + 4 Patios + 8 Parking
Mission Beach
Entire Building! 4 Units + 2 Levels + 4 Patios + 8 Parking
Mission Beach
- Kitchen
- Washing machine
- Dryer
- Free Wi-Fi
9.6 out of 10, Exceptional, (14 reviews)
9.6/10
Exceptional
(14 reviews)

Oceanfront WhiteWater Views, Private Pool & Hot Tub, Best Sunset Cliffs Views
Sunset Cliffs
Oceanfront WhiteWater Views, Private Pool & Hot Tub, Best Sunset Cliffs Views
Sunset Cliffs
- Ocean view
- Pool
- Spa pool
- Kitchen
9.6 out of 10, Exceptional, (95 reviews)
9.6/10
Exceptional
(95 reviews)

Zen Hilltop Estate : Heated Infinity Pool, Spa, 360° SoCal Views, Pvt Deck
Mount Helix
Zen Hilltop Estate : Heated Infinity Pool, Spa, 360° SoCal Views, Pvt Deck
Mount Helix
- Pool
- Spa pool
- Kitchen
- Washing machine
10.0 out of 10, Exceptional, (30 reviews)
10/10
Exceptional
(30 reviews)

Villa Del Cerro
Del Cerro
Villa Del Cerro
Del Cerro
- Pool
- Spa pool
- Kitchen
- Washing machine
9.4 out of 10, Exceptional, (28 reviews)
9.4/10
Exceptional
(28 reviews)

Special Italian Villa, Ocean/Sunset View, Pool, HotTub Near Attractions, Beaches
Mount Helix
Special Italian Villa, Ocean/Sunset View, Pool, HotTub Near Attractions, Beaches
Mount Helix
- Ocean view
- Pool
- Spa pool
- Kitchen
10.0 out of 10, Exceptional, (260 reviews)
10/10
Exceptional
(260 reviews)

NEW! 4BR House -Pool, Jacuzzi, Outdoor Kitchen, AC
North Clairemont
NEW! 4BR House -Pool, Jacuzzi, Outdoor Kitchen, AC
North Clairemont
- Kitchen
- Washing machine
- Dryer
- Air-conditioning
10.0 out of 10, Exceptional, (1 review)
10/10
Exceptional
(1 review)

Beautiful Scenic Views of Coronado Bridge
Bonita
Beautiful Scenic Views of Coronado Bridge
Bonita
- Ocean view
- Pool
- Spa pool
- Kitchen
10.0 out of 10, Exceptional, (52 reviews)
10/10
Exceptional
(52 reviews)

3 Levels of Water Front • A/C • 5 Outdoor Spaces
Central Mission Beach
3 Levels of Water Front • A/C • 5 Outdoor Spaces
Central Mission Beach
- Kitchen
- Washing machine
- Dryer
- Free Wi-Fi
9.6 out of 10, Exceptional, (22 reviews)
9.6/10
Exceptional
(22 reviews)

✈Fully Remodeled Mansion Pool/Jacuzzi☀
Allied Gardens
✈Fully Remodeled Mansion Pool/Jacuzzi☀
Allied Gardens
- Pool
- Spa pool
- Kitchen
- Washing machine
9.8 out of 10, Exceptional, (126 reviews)
9.8/10
Exceptional
(126 reviews)

🌟Breathtaking 180º Views | Family+Work | Hot Tub | 💖of San Diego🌴 |5⭐️reviews
Roseville - Fleet Ridge
🌟Breathtaking 180º Views | Family+Work | Hot Tub | 💖of San Diego🌴 |5⭐️reviews
Roseville - Fleet Ridge
- Spa pool
- Kitchen
- Washing machine
- Dryer
10.0 out of 10, Exceptional, (70 reviews)
10/10
Exceptional
(70 reviews)

Oceanview Luxury Home - 5 Bedroom - 5 Baths - 3 Decks - Walk to Beach
Point Loma Heights
Oceanview Luxury Home - 5 Bedroom - 5 Baths - 3 Decks - Walk to Beach
Point Loma Heights
- Ocean view
- Spa pool
- Kitchen
- Washing machine
10.0 out of 10, Exceptional, (148 reviews)
10/10
Exceptional
(148 reviews)

Sleeps 26 | 2 Homes, Steps from Sunset Cliffs, Ocean Beach & Dining
Point Loma Heights
Sleeps 26 | 2 Homes, Steps from Sunset Cliffs, Ocean Beach & Dining
Point Loma Heights
- Kitchen
- Washing machine
- Dryer
- Free Wi-Fi
10.0 out of 10, Exceptional, (4 reviews)
10/10
Exceptional
(4 reviews)

Elegant Mansion near Downtown San Diego
Mount Hope
Elegant Mansion near Downtown San Diego
Mount Hope
- Spa pool
- Kitchen
- Washing machine
- Dryer
9.4 out of 10, Exceptional, (9 reviews)
9.4/10
Exceptional
(9 reviews)

Gorgeous Beach Villa -- Ocean Views + Sleeps 12!
Ocean Beach
Gorgeous Beach Villa -- Ocean Views + Sleeps 12!
Ocean Beach
- Kitchen
- Washing machine
- Dryer
- Air-conditioning
9.8 out of 10, Exceptional, (17 reviews)
9.8/10
Exceptional
(17 reviews)

Luxury Private Oasis- 2 King Suites - Pool-Spa-Fire Pit-Sauna-Arcades-Playground
Mount Helix
Luxury Private Oasis- 2 King Suites - Pool-Spa-Fire Pit-Sauna-Arcades-Playground
Mount Helix
- Pool
- Spa pool
- Kitchen
- Washing machine
10.0 out of 10, Exceptional, (40 reviews)
10/10
Exceptional
(40 reviews)

Mid-Century Modern Retreat Near Ocean & Bay
Roseville - Fleet Ridge
Mid-Century Modern Retreat Near Ocean & Bay
Roseville - Fleet Ridge
- Kitchen
- Washing machine
- Dryer
- Pet-friendly
10.0 out of 10, Exceptional, (2 reviews)
10/10
Exceptional
(2 reviews)

Wonderful~Large, Family Beach Retreat~Steps to Sand & Surf!
Ocean Beach
Wonderful~Large, Family Beach Retreat~Steps to Sand & Surf!
Ocean Beach
- Kitchen
- Washing machine
- Dryer
- Free Wi-Fi
9.8 out of 10, Exceptional, (59 reviews)
9.8/10
Exceptional
(59 reviews)

Point Loma Stay • Rooftop Deck + Firepit + Game Room • Near Beach | Zola Street
Point Loma Heights
Point Loma Stay • Rooftop Deck + Firepit + Game Room • Near Beach | Zola Street
Point Loma Heights
- Kitchen
- Washing machine
- Dryer
- Pet-friendly
10.0 out of 10, Exceptional, (2 reviews)
10/10
Exceptional
(2 reviews)

Luxury•PickleBall•Golf•Pool•HotTub•Grill•Arcades•6 TV’s•Playground• .5 Acre
El Cajon
Luxury•PickleBall•Golf•Pool•HotTub•Grill•Arcades•6 TV’s•Playground• .5 Acre
El Cajon
- Pool
- Spa pool
- Kitchen
- Washing machine
10.0 out of 10, Exceptional, (9 reviews)
10/10
Exceptional
(9 reviews)

The Hidden Treasure Estate
La Mesa
The Hidden Treasure Estate
La Mesa
- Pool
- Spa pool
- Kitchen
- Washing machine
9.4 out of 10, Exceptional, (22 reviews)
9.4/10
Exceptional
(22 reviews)

"Medallion" Modern City Estate 7bed/5bath AC + VIEW
Encanto
"Medallion" Modern City Estate 7bed/5bath AC + VIEW
Encanto
- Kitchen
- Washing machine
- Dryer
- Pet-friendly
9.2 out of 10, Wonderful, (30 reviews)
9.2/10
Wonderful
(30 reviews)

6-Bedroom Luxury Home in Mission Bay with Pool/Spa, Gym, & Panoramic Views
Bay Park
6-Bedroom Luxury Home in Mission Bay with Pool/Spa, Gym, & Panoramic Views
Bay Park
- Ocean view
- Pool
- Spa pool
- Kitchen
9.8 out of 10, Exceptional, (9 reviews)
9.8/10
Exceptional
(9 reviews)

Mission Beach 7 Bedroom Castle w/ Rooftop Deck & Hot Tub
Central Mission Beach
Mission Beach 7 Bedroom Castle w/ Rooftop Deck & Hot Tub
Central Mission Beach
- Spa pool
- Kitchen
- Washing machine
- Dryer
9.8 out of 10, Exceptional, (6 reviews)
9.8/10
Exceptional
(6 reviews)

Heated Pool+Gazebo+Optional Private Suite. Up to 16 guests!
Tierrasanta
Heated Pool+Gazebo+Optional Private Suite. Up to 16 guests!
Tierrasanta
- Pool
- Spa pool
- Kitchen
- Washing machine
10.0 out of 10, Exceptional, (37 reviews)
10/10
Exceptional
(37 reviews)

Hawaiian Loft + lookout suite.
Stockton
Hawaiian Loft + lookout suite.
Stockton
- Pet-friendly
- Air-conditioning
- Gym
- Parking available
10.0 out of 10, Exceptional, (2 reviews)
10/10
Exceptional
(2 reviews)

1920 Victorian Home 8 BDR 3BA Heart of little Italy Large Families or Business
Downtown San Diego
1920 Victorian Home 8 BDR 3BA Heart of little Italy Large Families or Business
Downtown San Diego
- Kitchen
- Free Wi-Fi
- Air-conditioning
- Parking available
8.6 out of 10, Excellent, (8 reviews)
8.6/10
Excellent
(8 reviews)

Exclusive Ground Fl Patio • 3 Levels of WaterFront • A/C
Central Mission Beach
Exclusive Ground Fl Patio • 3 Levels of WaterFront • A/C
Central Mission Beach
- Kitchen
- Washing machine
- Dryer
- Free Wi-Fi
9.6 out of 10, Exceptional, (33 reviews)
9.6/10
Exceptional
(33 reviews)
House Rules
Check in after 4:00 PM
Minimum age to rent: 18
Check out before 10:00 AM
Children
Children allowed: ages 0–17
Events
No events allowed
Pets
Pets allowed
Smoking
Smoking is not permitted
Important information
You need to know
Property # 5176656vb
Extra-person charges may apply and vary depending on property policy
Government-issued photo identification and a credit card, debit card or cash deposit may be required at check-in for incidental charges
Special requests are subject to availability upon check-in and may incur additional charges; special requests cannot be guaranteed
On-site parties or group events are strictly prohibited
Host has indicated that there is a carbon monoxide detector on the property
Host has indicated that there is a smoke detector on the property
Safety features at this property include a fire extinguisher and a first aid kit
About the area
Spring Valley
Spring Valley is home to this holiday home. The area's natural beauty can be seen at Balboa Park and San Diego Bay, while North Island Credit Union Amphitheatre and USS Midway Museum are cultural highlights. Travelling with kids? Don't miss San Diego Zoo and Sesame Place San Diego.

Spring Valley, CA
What's nearby
- Bonita Golf Club - 11 min drive - 7.9 km
- Sweetwater Summit Regional Park - 12 min drive - 9.4 km
- San Diego State University - 18 min drive - 19.8 km
- Naval Base San Diego - 18 min drive - 20.9 km
- Balboa Park - 20 min drive - 23.1 km
Getting around
- Lemon Grove Depot Station - 8 min drive
- Old Town Transit Center - 27 min drive
- San Diego, CA (SEE-Gillespie Field) - 25 min drive
Restaurants
- 7-Eleven - 4 min drive
- McDonald's - 4 min drive
- Rally's - 4 min drive
- Wendy's - 7 min drive
- Sombrero Mexican Food - 4 min drive
Frequently asked questions
Is Skyline Hilltop 6BR Villa | Best Views in SD pet-friendly?
Yes, pets are allowed at this property.
How much is parking at Skyline Hilltop 6BR Villa | Best Views in SD?
On-site parking is available at the property.
What time is check-in at Skyline Hilltop 6BR Villa | Best Views in SD?
Check-in begins at 4:00 PM.
What time is check-out at Skyline Hilltop 6BR Villa | Best Views in SD?
Checkout is at 10:00 AM.
Where is Skyline Hilltop 6BR Villa | Best Views in SD located?
Set in Spring Valley, this family-friendly holiday home is within 9 mi (15 km) of Sharp Grossmont Hospital, San Diego State University and Steele Canyon Golf Club. Cal Coast Credit Union Open Air Theater and Mount Helix Park are also within 9 miles (15 km).
About the host
Hosted by Luxe
Languages:
English
Tell us how we can improve our siteShare feedback