
NEW | 6BR Luxury Brick Estate | Chef Kitchen + Open-Concept Design | Near Pittsburgh
Photo gallery for NEW | 6BR Luxury Brick Estate | Chef Kitchen + Open-Concept Design | Near Pittsburgh


Sleeps 12•6 bedrooms•7 beds
Popular amenities
- Onsite parking available
- Pet-friendly
- Kitchen
- Washing machine
- Air-conditioning
- Barbecue
Explore the area

North Huntingdon, PA
- Big Mac MuseumPlace, Big Mac Museum6 min drive
- Madison ParkPlace, Madison Park12 min drive
- KennywoodPlace, Kennywood19 min drive
- Pittsburgh, PA (PIT-Pittsburgh Intl.)Airport, Pittsburgh, PA (PIT-Pittsburgh Intl.)79 min drive
Rooms & beds
6 bedrooms (sleeps 12)
Bedroom 2 Main Level
1 Queen Bed
Bedroom 4 Upper Level King
1 King Bed
Bedroom 5 Upper Level King
1 King Bed
Bunk Room Upper Level
1 Single Bunk Bed
Daylight Basement Bedroom
2 Single Beds
Primary Suite Main Level
1 King Bed
4 bathrooms
Daylight Basement Bath
Bathtub · Shower only
Main Level Bath
Bathtub · Shower only
Primary Suite Bath
Bathtub · Toilet · Shower only
Upper Level Bath
Bathtub or shower
Spaces
Deck or patio
Kitchen
Balcony
Dining area
About this property
NEW | 6BR Luxury Brick Estate | Chef Kitchen + Open-Concept Design | Near Pittsburgh
Step inside and feel the difference immediately. Soaring cathedral ceilings, a bold editorial palette of black, white, and red, and a chef's kitchen anchored by a marble waterfall island set the tone for an unforgettable stay. Six bedrooms sleep groups comfortably across three levels — king-bed primary suite with spa bath on the main floor, queen and king options throughout, bunk beds with a full gaming setup upstairs, twin beds in the daylight basement, and a full entertainment level complete with pool table and wet bar. Just 25 minutes east of Pittsburgh and minutes off the PA Turnpike, this all-brick estate is your luxury base camp for Steelers weekends, milestone celebrations, family reunions, or simply an escape done in style.
THE HOME
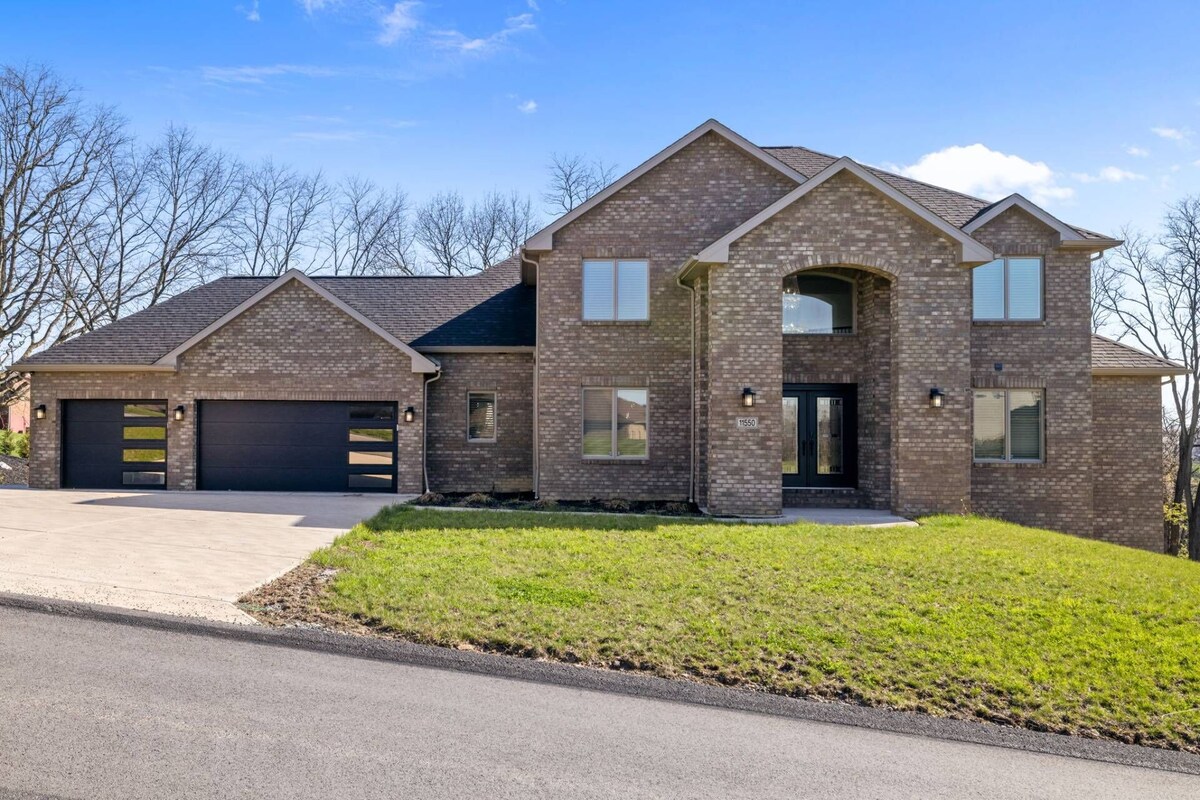
From the moment you pull up, Sundae Manor commands attention. The full-brick two-story facade, dramatic arched entry, and sleek three-car garage with modern charcoal glass-panel doors signal that what waits inside is equally exceptional. Set in a quiet Irwin neighborhood just 25 miles east of downtown Pittsburgh, this home delivers suburban peace with immediate metropolitan access.
THE GRAND FOYER
Your arrival sets the tone. A soaring two-story entryway with art glass double doors, warm luxury vinyl plank flooring, and an ornate hand-forged wrought-iron staircase welcomes every guest with a genuine sense of occasion. Lush tropical greenery and curated sculptural accents make an immediate impression — this is no ordinary rental.
THE GREAT ROOM
The heart of the home is a show-stopping open-concept great room with vaulted ceilings climbing over 20 feet. Bold black velvet tufted Chesterfield sofas trimmed in polished chrome anchor the living area, punctuated by signature red accent pillows and a striking acrylic bubble chair that doubles as a conversation piece. A large wall-mounted smart TV, curated chrome sculptures, and dramatic floor-length black curtains against crisp white walls complete the editorial aesthetic. Industrial-style cage pendant lights cast warm amber light across the entire space, day or night.
THE CHEF'S KITCHEN
Designed to inspire. The kitchen is anchored by a massive waterfall island clad in dramatic veined marble-look quartz, with seating for four at sleek black lattice bar stools. Floor-to-ceiling white shaker cabinetry with matte black hardware lines the perimeter, while the matching full-height quartz backsplash creates a seamless, magazine-worthy statement wall. Appliances are premium black stainless throughout: French door refrigerator with ice and water, gas cooktop under a bold black range hood, and a GE Cafe double wall oven with built-in microwave. Both a Keurig and a Hamilton Beach drip coffee maker sit fully stocked on the counter. Fully equipped with cookware, dishes, glassware, and utensils — including Steelers mugs, because this is Pittsburgh.
THE DINING AREA
Adjacent to the kitchen, the dining area seats six at a stunning glass-top table with glamorous mirrored crystal sculptural legs, beneath a dramatic multi-pendant black chandelier. Sliding glass doors open to the exterior deck, inviting warm-weather dining alfresco or flooding the space with natural light and wooded views.
THE BEDROOMS
Six bedrooms are thoughtfully distributed across all three levels:
- Bedroom 1 — Primary Suite (Main Floor): King bed, ornate carved dark-wood headboard, attached en-suite spa bath, smart TV, and closet. Your private main floor retreat.
- Bedroom 2 (Main Floor): Queen bed, tufted upholstered headboard, dresser, smart TV.
- Bedroom 3 (Upper Floor): Bunk beds plus Xbox, PlayStation, soundbar, and smart TV. The kids' favorite room.
- Bedroom 4 (Upper Floor): King bed, modern dresser, wall-mounted smart TV.
- Bedroom 5 (Upper Floor): King bed, plush navy velvet sleigh headboard, wood dresser, nightstands, smart TV.
- Bedroom 6 (Daylight Basement): Twin beds, steps from the rec room and bar.
THE PRIMARY BATH
Attached to the main floor primary suite, this spa-worthy bath features a double vanity with granite countertops and matte black fixtures, floor-to-ceiling marble tile throughout, a freestanding sculptural soaking tub with black floor-mount faucet, and a glass-enclosed walk-in shower with rain head and handheld wand. This is where the luxury gets personal.
THE DAYLIGHT BASEMENT
Below grade opens into an expansive entertainment level flooded with natural light. The rec room features a leather recliner sectional, wall-mounted smart TV, and bean bag chair. The adjacent game room centers on a full-size billiards table. A rustic wet bar with reclaimed wood top, mirrored back bar, and wine glass rack makes cocktail hour effortless. A full bathroom with smart LED mirror, quartz vanity, stacked washer/dryer, and a walk-in tile shower with pebble mosaic floor serves the entire lower level. A second full-size washer and dryer on the main floor is a rare added convenience for larger groups.
OUTDOOR
Deck off the dining room with sliding glass door access. Backyard trampoline with safety enclosure. Landscaped grounds with mature trees and hillside garden beds.
LOCATION
- Downtown Pittsburgh: ~25 miles (~30 min via US-30 or I-376)
- Acrisure Stadium (Steelers): ~27 miles
- PNC Park (Pirates): ~26 miles
- PPG Paints Arena (Penguins): ~26 miles
- PA Turnpike Exit 67 (Irwin/N. Huntingdon): ~5 min
- Westmoreland Mall: ~8 min
- Laurel Highlands / Seven Springs Mountain Resort: ~45 min
THE HOME
From the moment you pull up, Sundae Manor commands attention. The full-brick two-story facade, dramatic arched entry, and sleek three-car garage with modern charcoal glass-panel doors signal that what waits inside is equally exceptional. Set in a quiet Irwin neighborhood just 25 miles east of downtown Pittsburgh, this home delivers suburban peace with immediate metropolitan access.
THE GRAND FOYER
Your arrival sets the tone. A soaring two-story entryway with art glass double doors, warm luxury vinyl plank flooring, and an ornate hand-forged wrought-iron staircase welcomes every guest with a genuine sense of occasion. Lush tropical greenery and curated sculptural accents make an immediate impression — this is no ordinary rental.
THE GREAT ROOM
The heart of the home is a show-stopping open-concept great room with vaulted ceilings climbing over 20 feet. Bold black velvet tufted Chesterfield sofas trimmed in polished chrome anchor the living area, punctuated by signature red accent pillows and a striking acrylic bubble chair that doubles as a conversation piece. A large wall-mounted smart TV, curated chrome sculptures, and dramatic floor-length black curtains against crisp white walls complete the editorial aesthetic. Industrial-style cage pendant lights cast warm amber light across the entire space, day or night.
THE CHEF'S KITCHEN
Designed to inspire. The kitchen is anchored by a massive waterfall island clad in dramatic veined marble-look quartz, with seating for four at sleek black lattice bar stools. Floor-to-ceiling white shaker cabinetry with matte black hardware lines the perimeter, while the matching full-height quartz backsplash creates a seamless, magazine-worthy statement wall. Appliances are premium black stainless throughout: French door refrigerator with ice and water, gas cooktop under a bold black range hood, and a GE Cafe double wall oven with built-in microwave. Both a Keurig and a Hamilton Beach drip coffee maker sit fully stocked on the counter. Fully equipped with cookware, dishes, glassware, and utensils — including Steelers mugs, because this is Pittsburgh.
THE DINING AREA
Adjacent to the kitchen, the dining area seats six at a stunning glass-top table with glamorous mirrored crystal sculptural legs, beneath a dramatic multi-pendant black chandelier. Sliding glass doors open to the exterior deck, inviting warm-weather dining alfresco or flooding the space with natural light and wooded views.
THE BEDROOMS
Six bedrooms are thoughtfully distributed across all three levels:
- Bedroom 1 — Primary Suite (Main Floor): King bed, ornate carved dark-wood headboard, attached en-suite spa bath, smart TV, and closet. Your private main floor retreat.
- Bedroom 2 (Main Floor): Queen bed, tufted upholstered headboard, dresser, smart TV.
- Bedroom 3 (Upper Floor): Bunk beds plus Xbox, PlayStation, soundbar, and smart TV. The kids' favorite room.
- Bedroom 4 (Upper Floor): King bed, modern dresser, wall-mounted smart TV.
- Bedroom 5 (Upper Floor): King bed, plush navy velvet sleigh headboard, wood dresser, nightstands, smart TV.
- Bedroom 6 (Daylight Basement): Twin beds, steps from the rec room and bar.
THE PRIMARY BATH
Attached to the main floor primary suite, this spa-worthy bath features a double vanity with granite countertops and matte black fixtures, floor-to-ceiling marble tile throughout, a freestanding sculptural soaking tub with black floor-mount faucet, and a glass-enclosed walk-in shower with rain head and handheld wand. This is where the luxury gets personal.
THE DAYLIGHT BASEMENT
Below grade opens into an expansive entertainment level flooded with natural light. The rec room features a leather recliner sectional, wall-mounted smart TV, and bean bag chair. The adjacent game room centers on a full-size billiards table. A rustic wet bar with reclaimed wood top, mirrored back bar, and wine glass rack makes cocktail hour effortless. A full bathroom with smart LED mirror, quartz vanity, stacked washer/dryer, and a walk-in tile shower with pebble mosaic floor serves the entire lower level. A second full-size washer and dryer on the main floor is a rare added convenience for larger groups.
OUTDOOR
Deck off the dining room with sliding glass door access. Backyard trampoline with safety enclosure. Landscaped grounds with mature trees and hillside garden beds.
LOCATION
- Downtown Pittsburgh: ~25 miles (~30 min via US-30 or I-376)
- Acrisure Stadium (Steelers): ~27 miles
- PNC Park (Pirates): ~26 miles
- PPG Paints Arena (Penguins): ~26 miles
- PA Turnpike Exit 67 (Irwin/N. Huntingdon): ~5 min
- Westmoreland Mall: ~8 min
- Laurel Highlands / Seven Springs Mountain Resort: ~45 min
Add dates for prices
Have a question?
BetaBetaGet instant answers with AI powered search of property information and reviews.
Similar properties

Laurel Highlands Family Getaway | Heated Pool & Country Charm | Sleeps Eight
Greensburg
Laurel Highlands Family Getaway | Heated Pool & Country Charm | Sleeps Eight
Greensburg
- Pool
- Kitchen
- Washing machine
- Dryer
10.0 out of 10, Exceptional, (14 reviews)
10/10
Exceptional
(14 reviews)

Winery Farmhouse
Hunker
Winery Farmhouse
Hunker
- Kitchen
- Pet-friendly
- Free Wi-Fi
- Outdoor space
9.4 out of 10, Exceptional, (6 reviews)
9.4/10
Exceptional
(6 reviews)

Spacious Modern 7BR Retreat ~ 3 Story Gem in Pittsburgh
East Liberty
Spacious Modern 7BR Retreat ~ 3 Story Gem in Pittsburgh
East Liberty
- Kitchen
- Washing machine
- Dryer
- Air-conditioning
10.0 out of 10, Exceptional, (3 reviews)
10/10
Exceptional
(3 reviews)

3-Story Historic Home | Steam Shower | 3 King Beds
Shadyside
3-Story Historic Home | Steam Shower | 3 King Beds
Shadyside
- Kitchen
- Washing machine
- Dryer
- Pet-friendly
10.0 out of 10, Exceptional, (1 review)
10/10
Exceptional
(1 review)

Spacious 6-Bedroom Retreat Near Pitt, CMU & Downtown Pittsburgh
Bloomfield
Spacious 6-Bedroom Retreat Near Pitt, CMU & Downtown Pittsburgh
Bloomfield
- Kitchen
- Washing machine
- Dryer
- Free Wi-Fi
10.0 out of 10, Exceptional, (12 reviews)
10/10
Exceptional
(12 reviews)

Squirrel Hill home, sleeps 11. 10 min to Oakland & Downtown.
Squirrel Hill South
Squirrel Hill home, sleeps 11. 10 min to Oakland & Downtown.
Squirrel Hill South
- Kitchen
- Washing machine
- Dryer
- Free Wi-Fi
9.8 out of 10, Exceptional, (8 reviews)
9.8/10
Exceptional
(8 reviews)

Charming 3-bedroom house in soothing West Newton neighborhood
West Newton
Charming 3-bedroom house in soothing West Newton neighborhood
West Newton
- Kitchen
- Washing machine
- Pet-friendly
- Free Wi-Fi
10.0 out of 10, Exceptional, (4 reviews)
10/10
Exceptional
(4 reviews)

Tranquility surrounds this house. View includes Three Lakes & Quiet wilderness.
Jeannette
Tranquility surrounds this house. View includes Three Lakes & Quiet wilderness.
Jeannette
- Kitchen
- Free Wi-Fi
- Air-conditioning
- Gym
10.0 out of 10, Exceptional, (1 review)
10/10
Exceptional
(1 review)

Central 5BD Getaway - Spacious Home w/ BBQ
South Side Flats
Central 5BD Getaway - Spacious Home w/ BBQ
South Side Flats
- Kitchen
- Washing machine
- Dryer
- Air-conditioning
10.0 out of 10, Exceptional, (11 reviews)
10/10
Exceptional
(11 reviews)

Walk to Park: Family Home in Monroeville!
Monroeville
Walk to Park: Family Home in Monroeville!
Monroeville
- Kitchen
- Washing machine
- Dryer
- Air-conditioning
10.0 out of 10, Exceptional, (1 review)
10/10
Exceptional
(1 review)

The Walnut Suites - The Family Suite
Shadyside
The Walnut Suites - The Family Suite
Shadyside
- Kitchen
- Washing machine
- Dryer
- Pet-friendly
9.8 out of 10, Exceptional, (10 reviews)
9.8/10
Exceptional
(10 reviews)

Historic South Side Home • Former Convent
South Side Flats
Historic South Side Home • Former Convent
South Side Flats
- Kitchen
- Pet-friendly
- Free Wi-Fi
- Air-conditioning
10.0 out of 10, Exceptional, (23 reviews)
10/10
Exceptional
(23 reviews)

3 bedrooms, 3 full baths, game room, backs up to the woods - peaceful & cozy!
Finleyville
3 bedrooms, 3 full baths, game room, backs up to the woods - peaceful & cozy!
Finleyville
- Kitchen
- Washing machine
- Dryer
- Pet-friendly
10.0 out of 10, Exceptional, (9 reviews)
10/10
Exceptional
(9 reviews)

Best skyline view of CMU/PITT Historical Oakland 5BR storybook house 3000sf
North Oakland
Best skyline view of CMU/PITT Historical Oakland 5BR storybook house 3000sf
North Oakland
- Kitchen
- Washing machine
- Dryer
- Pet-friendly
9.4 out of 10, Exceptional, (21 reviews)
9.4/10
Exceptional
(21 reviews)

★ HostWise Stays ★ Charming Squirrel Hill Home with Garage, Near CMU
Pittsburgh
★ HostWise Stays ★ Charming Squirrel Hill Home with Garage, Near CMU
Pittsburgh
- Kitchen
- Washing machine
- Dryer
- Air-conditioning
10.0 out of 10, Exceptional, (12 reviews)
10/10
Exceptional
(12 reviews)

Pittsburgh #GoadLife - Local Art - Family/Dog/Business Friendly - Patio BBQ
Brookline
Pittsburgh #GoadLife - Local Art - Family/Dog/Business Friendly - Patio BBQ
Brookline
- Kitchen
- Washing machine
- Dryer
- Pet-friendly
10.0 out of 10, Exceptional, (22 reviews)
10/10
Exceptional
(22 reviews)

Historic South Side Sanctuary
South Side Flats
Historic South Side Sanctuary
South Side Flats
- Kitchen
- Washing machine
- Dryer
- Pet-friendly
10.0 out of 10, Exceptional, (5 reviews)
10/10
Exceptional
(5 reviews)

Spacious Modern Home • Rooftop Deck
South Side Flats
Spacious Modern Home • Rooftop Deck
South Side Flats
- Kitchen
- Washing machine
- Dryer
- Pet-friendly
10.0 out of 10, Exceptional, (25 reviews)
10/10
Exceptional
(25 reviews)

Gorgeous Southside Slopes home with outdoor hot tub and city view!
South Side Slopes
Gorgeous Southside Slopes home with outdoor hot tub and city view!
South Side Slopes
- Spa pool
- Kitchen
- Washing machine
- Dryer
10.0 out of 10, Exceptional, (62 reviews)
10/10
Exceptional
(62 reviews)

5-bedroom house close to CMU, Pitt, Park and Restaurants in Squirrel Hill
Squirrel Hill South
5-bedroom house close to CMU, Pitt, Park and Restaurants in Squirrel Hill
Squirrel Hill South
- Kitchen
- Washing machine
- Dryer
- Air-conditioning
10.0 out of 10, Exceptional, (7 reviews)
10/10
Exceptional
(7 reviews)

Modern 3BR Skyline Retreat w/ Rooftop Deck + Free Parking + Views
South Side Slopes
Modern 3BR Skyline Retreat w/ Rooftop Deck + Free Parking + Views
South Side Slopes
- Kitchen
- Free Wi-Fi
- Air-conditioning
- Outdoor space
10.0 out of 10, Exceptional, (2 reviews)
10/10
Exceptional
(2 reviews)

Spacious5BR Pittsburgh Retreat | 9 Beds&Workspaces
South Side Slopes
Spacious5BR Pittsburgh Retreat | 9 Beds&Workspaces
South Side Slopes
- Kitchen
- Washing machine
- Dryer
- Air-conditioning
10.0 out of 10, Exceptional, (5 reviews)
10/10
Exceptional
(5 reviews)

Luxe Campus Retreat – Sauna, Theater, Park & Walk
Upper Hill
Luxe Campus Retreat – Sauna, Theater, Park & Walk
Upper Hill
- Spa pool
- Kitchen
- Washing machine
- Dryer
10.0 out of 10, Exceptional, (19 reviews)
10/10
Exceptional
(19 reviews)

Upscale 2 Story Apartment w/ 8 beds| Free Parking
Shadyside
Upscale 2 Story Apartment w/ 8 beds| Free Parking
Shadyside
- Kitchen
- Washing machine
- Dryer
- Pet-friendly
10.0 out of 10, Exceptional, (4 reviews)
10/10
Exceptional
(4 reviews)

Beautiful High-End 4 Bed 3 Bath House, Sleeps 15!
South Side Flats
Beautiful High-End 4 Bed 3 Bath House, Sleeps 15!
South Side Flats
- Kitchen
- Washing machine
- Dryer
- Pet-friendly
10.0 out of 10, Exceptional, (7 reviews)
10/10
Exceptional
(7 reviews)

By PPG,Duquesne,Mercy |Exquisite, New |Free Parkin
Bluff
By PPG,Duquesne,Mercy |Exquisite, New |Free Parkin
Bluff
- Kitchen
- Washing machine
- Dryer
- Free Wi-Fi
10.0 out of 10, Exceptional, (13 reviews)
10/10
Exceptional
(13 reviews)

Modern All-New, Near Downtown, Private Parking - walking to Children Hospital
Garfield
Modern All-New, Near Downtown, Private Parking - walking to Children Hospital
Garfield
- Kitchen
- Washing machine
- Dryer
- Free Wi-Fi
10.0 out of 10, Exceptional, (65 reviews)
10/10
Exceptional
(65 reviews)

Spacious 5BR/5BA Group Stay w/Game Room + Parking, Sleeps 12, Central Location
Bloomfield
Spacious 5BR/5BA Group Stay w/Game Room + Parking, Sleeps 12, Central Location
Bloomfield
- Kitchen
- Washing machine
- Dryer
- Free Wi-Fi
10.0 out of 10, Exceptional, (27 reviews)
10/10
Exceptional
(27 reviews)

Walk to BTV Winery | Near Corporate Offices
Hunker
Walk to BTV Winery | Near Corporate Offices
Hunker
- Kitchen
- Washing machine
- Dryer
- Pet-friendly
10.0 out of 10, Exceptional, (14 reviews)
10/10
Exceptional
(14 reviews)

Beautifully Restored Home in a Historic District
South Side Flats
Beautifully Restored Home in a Historic District
South Side Flats
- Kitchen
- Washing machine
- Dryer
- Pet-friendly
10.0 out of 10, Exceptional, (4 reviews)
10/10
Exceptional
(4 reviews)
House Rules
Check in after 4:00 PM
Minimum age to rent: 25
Check out before 10:00 AM
Children
Children allowed: ages 0–17
Events
No events allowed
Pets
Pets allowed
Smoking
Smoking is not permitted
Important information
You need to know
Property # 5231663vb
Extra-person charges may apply and vary depending on property policy
Government-issued photo identification and a credit card, debit card or cash deposit may be required at check-in for incidental charges
Special requests are subject to availability upon check-in and may incur additional charges; special requests cannot be guaranteed
On-site parties or group events are strictly prohibited
Host has indicated that there is a carbon monoxide detector on the property
Host has indicated that there is a smoke detector on the property
Safety features at this property include a fire extinguisher and a deadlock
This property has outdoor spaces, such as balconies, patios and terraces, which may not be suitable for children; if you have any concerns, we recommend contacting the property prior to your arrival to confirm that they can accommodate you in a suitable room
About the area
Irwin
Located in North Huntingdon, a neighbourhood in Irwin, this holiday home is near theme parks. Grand Theater and 5th Street Steps are local landmarks, and the area's natural beauty can be seen at Presque Isle State Park and Youghiogheny River. Kennywood and Northeast Paddleboard Company are also worth visiting. Discover the area's water adventures with jet skiing and kayaking nearby, or enjoy the great outdoors with hiking/biking trails.

North Huntingdon, PA
What's nearby
- Big Mac Museum - 6 min drive - 5.6 km
- Madison Park - 12 min drive - 13.3 km
- Seton Hill University - 18 min drive - 20.4 km
- Monroeville Mall - 18 min drive - 20.9 km
- Kennywood - 19 min drive - 21.0 km
Getting around
- Greensburg Station - 29 min drive
- Latrobe, PA (LBE-Arnold Palmer Regional) - 44 min drive
Restaurants
- Sheetz - 8 min drive
- Taco Bell
- Starbucks - 7 min drive
- Atami Japan - 6 min drive
- McDonald's
Frequently asked questions
Is NEW | 6BR Luxury Brick Estate | Chef Kitchen + Open-Concept Design | Near Pittsburgh pet-friendly?
Yes, pets are allowed at this property.
How much is parking at NEW | 6BR Luxury Brick Estate | Chef Kitchen + Open-Concept Design | Near Pittsburgh?
On-site parking is available at the property.
What time is check-in at NEW | 6BR Luxury Brick Estate | Chef Kitchen + Open-Concept Design | Near Pittsburgh?
Check-in begins at 4:00 PM.
What time is check-out at NEW | 6BR Luxury Brick Estate | Chef Kitchen + Open-Concept Design | Near Pittsburgh?
Checkout is at 10:00 AM.
Where is NEW | 6BR Luxury Brick Estate | Chef Kitchen + Open-Concept Design | Near Pittsburgh located?
Located in North Huntingdon, this holiday home is within 6 miles (10 km) of Youghiogheny River, Big Mac Museum and Westmoreland Regional Hospital. Madison Park and AHN Hempfield Neighborhood Hospital are also within 9 miles (15 km).
About the host
Your host
Tell us how we can improve our siteShare feedback