Stay within walking distance of Marblehead’s harbor, Old Town, shops, and restaurants—and just 3 miles from Salem. Newly renovated from top to bottom in 2026, Color Me Marblehead is a bright and playful 4-bedroom, 3-bath coastal home with three floors of space, rare off-street parking, and a fully fenced backyard. Come home to a thoughtfully designed space made for families, friends, kids, and pups.
The space
Highlights include:
☆ Fully renovated in 2026
☆ Walk to Marblehead Harbor, Old Town, beaches, shops, cafés & restaurants
☆ Off-street parking for 2 cars
☆ Fully-fenced backyard
☆ Mini-split A/C throughout
☆ Outdoor rinse station
☆ Treehouse-style bunk room
☆ Private 3rd floor suite
☆ Dedicated Canine Corner + Pup Wall of Fame
☆ Beach gear, games & family amenities
☆ Beautifully restored clawfoot tub
BEDROOMS
All four bedrooms have:
☆Black-out shades
☆Mini-split air-conditioning unit
☆Closet & dresser for clothes storage
Sleeping Arrangements Include:
2ND FLOOR:
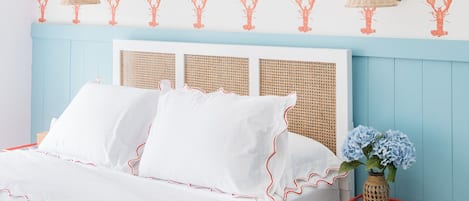
✔ Bedroom 1: King bed with Smart TV, closet, full-length mirror, and dresser
✔ Bedroom 2: Queen bed with Smart TV, closet and small dresser
✔ Bedroom 3: Twin beds in the treehouse-style bunk bed, along with toys, books and a closet
3RD FLOOR:
✔ Bedroom 4: Queen bed with dedicated workspace, reading nook with chaise lounge and a full en suite bathroom, full-length mirror, closet, dresser
*Please note that access to Bedroom 4, located the 3rd floor, is via a steep, narrow staircase typical of historic Marblehead homes and is not suitable for guests with mobility concerns.
*There are sloped ceilings surrounding the bed area on the 3rd floor. Please be aware that headroom is reduced near the sides of the bed, and taller guests will need to be mindful when moving around the bed. Please refer to the photos for a clear representation of the space.
BATHROOMS (3 FULL):
1st floor Bathroom:
✔ Spacious walk-in shower with a glass enclosure
✔ Hair dryer
✔ Step stool
✔ First Aid Kit
✔ Starter toilet paper, hand soap, shampoo, conditioner & body wash
2nd floor Bathroom:
✔ Newly refinished clawfoot tub with shower attachment
✔ Stackable washer & dryer with laundry detergent
✔ Step stool
✔ Hair dryer
✔ Starter toilet paper, hand soap, shampoo, conditioner & body wash
3rd Floor Bathroom:
✔ Private ensuite bathroom
✔ Newly tiled shower and glass enclosure
✔ Hair dryer
✔ Starter toilet paper, hand soap, shampoo, conditioner & body wash
1ST FLOOR:

On the first floor, you'll find sun-filled gathering spaces with exposed wood beams, refinished original hardwood floors, woven light fixtures, and a soft coastal palette inspired by Marblehead's harbor and beaches. The open living, dining, and kitchen areas flow seamlessly together, making it easy for everyone to stay connected whether you're cooking dinner, playing games, or relaxing after a day exploring town.
KITCHEN:
The fully renovated kitchen is stocked with the little things that make vacations easier, including:
☆Coffee starter station (coffee, sugar, creamers, etc)
☆Ninja DualBrew for K-cups or full-pot drip coffee
☆French Press
☆Electric Kettle
☆Cookware & bakeware
☆Kid-friendly dinnerware
☆Plenty of dishes and glassware
☆Full-size electric range
☆Full-size French door refrigerator with filtered water and ice
☆Large microwave drawer built into the peninsula
☆Full-size dishwasher & dishwasher pods
☆Toaster
☆Cutting boards
☆Knife set
☆Peninsula with 2 counter-height stools
☆Starter Paper Towel rolls
☆New sponge for sink & dish soap
DINING:
The dining area overlooks the backyard. Gather around the Pottery Barn dining table with coastal blue chairs, creating a warm and inviting space. A nearby play kitchen helps keep little ones entertained while staying close to the family during meals.
LIVING ROOM:
Relax in the inviting living room featuring two oversized sofas, a Smart TV, a PAC-MAN arcade game, and a selection of books and games for all ages.
BACKYARD:
✔ Fully-fenced
✔ Patio with picnic table
✔ New Weber grill with propane included
✔ Children's playhouse with 7 foot ceilings
✔ Outdoor wash station for beach days
✔ Storage bin with beach chairs, beach toys, wagon, pickleball equipment and toys
Dog-friendly:
Traveling with a dog? Dogs aren't simply allowed here—they're celebrated. Our Canine Corner includes thoughtful extras for your four-legged companion, along with our favorite tradition: the Pup Wall of Fame. Snap a photo of your pup with the instant camera and add it to the wall for future guests to enjoy. Other pet features include a fully-fenced in yard, outdoor wash station, extra leash, dog toys and complimentary waste bags.
Walkable Location:

One of the best parts of staying here is the location. Tucked away on a quiet residential street, yet just a short walk to all the action. Leave the car parked and explore Marblehead on foot. Walk to Marblehead Harbor for morning coffee, wander the winding streets of Old Town, browse local boutiques and galleries, discover hidden beaches, enjoy waterfront dining, and experience one of New England's most charming seaside towns.
Many locations are one mile or less from the house. Here are some highlights of what you can walk to:
☆ Java Sun Coffee: 0.1 miles
☆ Marblehead Harbor: 0.2 miles
☆ Shubie's Marketplace: 0.2 miles
☆ Fresca Pizza: 0.2 miles
☆ CVS: 0.2 miles
☆ 5 Corners Kitchen: 0.2 miles
☆ Abbott Hall: 0.4 miles
☆ Crocker Park: 0.5 miles
☆ Seaside Park Trails: 0.5 miles
☆ Old Town: 0.5 miles
☆ Maddie's Sail Loft: 0.6 miles
☆ Fort Beach: 0.9 miles
☆ Fort Sewall: 1 mile
☆ Devereux Beach: 1 mile
☆ Old Burial Hill: 1 mile
Other notable locations are within driving distance:
☆ Salem, MA: 2.5 miles from the house
☆ Logan Airport: 14 miles
☆ Downtown Boston: 18 miles
Please note that commuting times to Logan & Boston vary significantly depending on traffic. Consider using the Commuter Rail or Ferry service instead of driving:
-Commuter rail: Boston is easily accessible by commuter rail from nearby Swampscott Station, with direct service to North Station.
-Ferry: The Salem Ferry leaves from 10 Blaney Street in Salem and goes directly to Long Wharf in downtown Boston. The ride is about 50 minutes and is seasonal, generally running from late May through October.
Custom Guidebooks:
To help you experience Marblehead like a local, we've created custom guidebooks filled with favorite restaurants, hidden gems, family activities, beaches, walks, and off-the-beaten-path adventures. You'll even find a dedicated guidebook for your pup, packed with recommendations for dog-friendly beaches, parks, trails, cafés, and local favorites.
Artwork:
Throughout the home, you'll find framed photographs of Marblehead captured by a local photographer, along with a whimsical map created by a local artist—small touches that celebrate the beauty, history, and character of this special seaside town.
Guest access
Guests will have private access to the entire home, including all living spaces, bedrooms, bathrooms, the fully fenced backyard, and the driveway. The property is exclusively yours to enjoy during your stay.
Traveling with Young Children?
-Please let us know before your stay if baby gear would be helpful. We can often provide items such as a pack and play, high chair, stroller, and other family-friendly essentials to help make packing a little easier.
Reminder About the 3rd Floor Bedroom:
*As previously noted, the private third-floor suite is accessed via a staircase that is not suitable for guests with mobility concerns or anyone who may have difficulty navigating stairs.
*The room also features sloped ceilings. Headspace is reduced along the sides of the bed.
*We have included photos of both the staircase and sloped ceilings in the listing so guests can determine whether the third-floor suite will be a good fit for their group before booking.