Chic 3BR w/ Private Fenced Backyard Oasis
Photo gallery for Chic 3BR w/ Private Fenced Backyard Oasis


Highlights
- Private gardenA rare find — relax in the peaceful, private garden space.
Popular amenities
- Patio
- Air-conditioning
- Refrigerator
- Internet
- Garage parking available
- Washing machine
Explore the area

- Port Royal ParkPlace, Port Royal Park2 min walk
- Boothbay ParkPlace, Boothbay Park5 min walk
- Leo J. Ryan ParkPlace, Leo J. Ryan Park3 min drive
- San Francisco, CA (SFO-San Francisco Intl.)Airport, San Francisco, CA (SFO-San Francisco Intl.)16 min drive
Where you'll sleep
3 bedrooms (sleeps 6)
Bedroom 2
Bedroom 3
Primary Bedroom
2 bathrooms, 1 half bathroom
Half Bathroom
Hall Bathroom
Primary Ensuite Bathroom
Spaces
About this property
Chic 3BR w/ Private Fenced Backyard Oasis
The space
This two-story home accommodates up to 6 guests and features central air conditioning and central heating. All three bedrooms and both full bathrooms are located on the second floor, while the main living spaces, office, kitchen, dining area, laundry, and a half bathroom are on the first floor.
Bedroom 1
The primary bedroom features one king bed, a 43` LED TV, dresser, two separate desk/work areas, bedside tables and lighting, a cushioned window seating area, and a freestanding clothes rack with hangers. The walk-in closet is reserved for owner storage and is not available to guests. A private ensuite bathroom includes a double-sink vanity, separate bathtub, glass-enclosed walk-in shower, and toilet.
Bedroom 2
The second bedroom has one queen bed, a mirrored sliding-door closet with hangers, dresser, bedside table and lamp, and a large window with window covering.
Bedroom 3
The third bedroom has one queen bed, a mirrored sliding-door closet with hangers, a dedicated desk and office chair, bedside shelving, and a large window with window covering.
Bathrooms
A second full bathroom is located off the upstairs hallway near Bedrooms 2 and 3 and includes a double-sink vanity, toilet, and tub-and-shower combination. Bath essentials and hair dryers are provided in the full bathrooms. A half bathroom is located on the first floor near the kitchen.
Living room and office
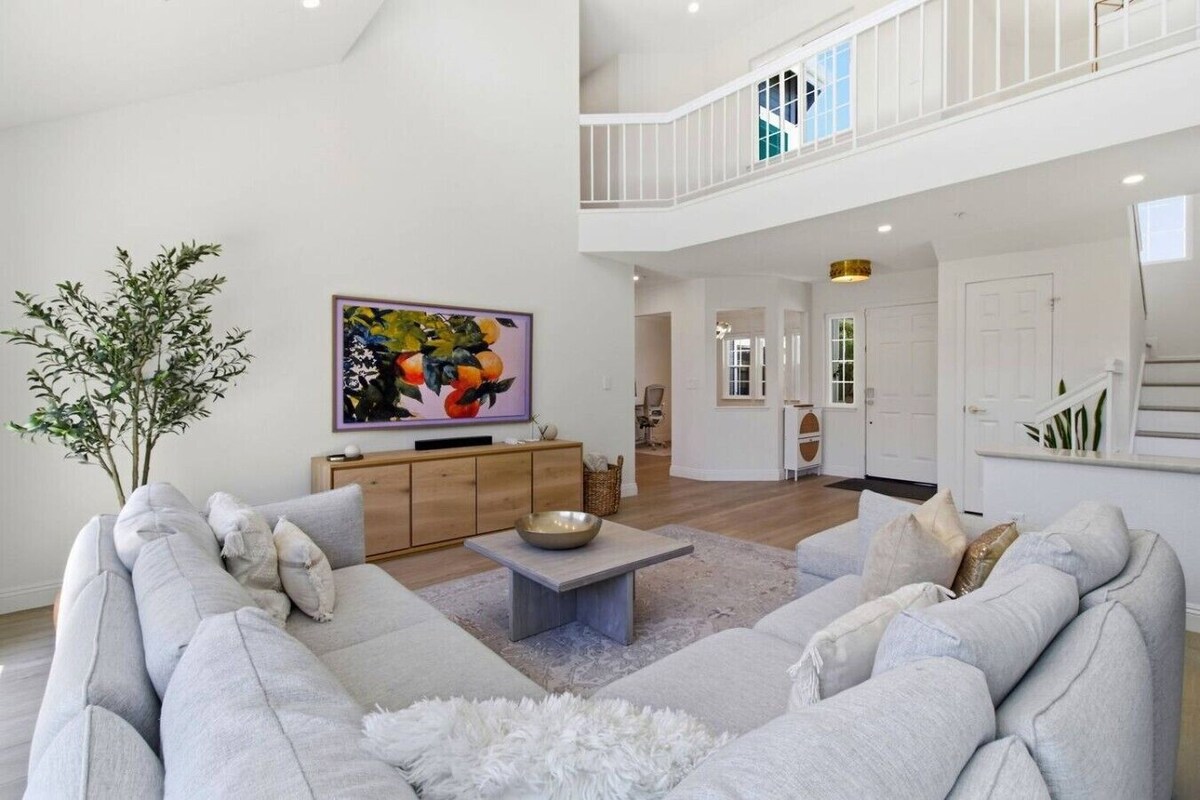

The double-height living room features a large sectional sofa, 60` LED TV, fireplace, books, board games, and large backyard-facing windows. A separate first-floor office provides a desk, office chair, sofa seating, and natural light. Additional work areas are available in Bedrooms 1 and 3.
Kitchen and dining
The well-equipped kitchen centers around a large island with seating for 4 and includes a refrigerator and freezer, gas stove, Café oven, dishwasher, microwave, Keurig coffee maker, kettle, toaster, blender, rice maker, cookware, bakeware, dishes, silverware, glassware, and cooking basics. The adjacent dining area seats 8 and features large backyard-facing windows and a fireplace.
Laundry
The dedicated laundry room includes an in-unit front-load washer and dryer, utility sink, storage cabinets, hanging space, detergent, and dryer sheets.
Backyard and parking
Sliding doors beside the kitchen open to the private, fully fenced backyard with synthetic turf, landscaped borders, paved patio areas, outdoor dining, and lounge seating. The garage accommodates up to 2 guest vehicles; a separate portion is reserved for owner storage. Driveway parking and free street parking are also available.
Guest access
Guests have exclusive use of the entire home and its guest-accessible outdoor areas, with no shared guest spaces. Entry is through the front door using a digital lock, and one garage-door remote is provided during the stay. The primary bedroom walk-in closet and a designated portion of the garage are reserved for owner storage.
Other things to note
All three bedrooms and both full bathrooms are upstairs and require stairs. A half bathroom is available on the first floor.
Early check-in from 2:00 PM may be available for an additional $100 when requested at least 24 hours in advance and approved. Same-day early check-in requests cannot be accommodated.
Standard checkout is 11:00 AM. Approved late checkout is $15 per 15-minute increment after 11:00 AM, with 2:00 PM as the latest possible checkout. Unapproved late departures are charged $30 per 15-minute increment.
• No parties or events. Violations will result in an immediate $1,000 fee plus the cost of any damages, cleaning, or loss of future bookings.
• Quiet hours: 10 PM to 7 AM. Please respect our neighbors and community.
• No smoking or vaping inside the home. A $500 fee will be charged if smoke is detected.
• Only registered guests are allowed on the property. No visitors without prior approval.
• No illegal activity of any kind is permitted.
• Do not tamper with security smoke detectors, or internet equipment.
• Report any issues, damages, or concerns within 12 hours of check-in to avoid responsibility for pre-existing conditions.
Thank you for treating our home with care and respect!
Add dates for prices
Have a question?
BetaBetaGet instant answers with AI powered search of property information and reviews.
Similar properties

Luxury home, close to Stanford, Palo Alto, I-101
- Kitchen
- Washing machine
- Dryer
- Free Wi-Fi

Lakefront Redwood Retreat 15 Minutes from Stanford - downstairs unit only
- Kitchen
- Washing machine
- Dryer
- Free Wi-Fi

Redwood Oasis
- Washing machine
- Dryer
- Pet-friendly
- Air-conditioning

Luxo Stays |Stanford| 3bd/2ba #pet #comfy
- Kitchen
- Washing machine
- Dryer
- Pet-friendly

Modern 3BR Near Stanford, Meta & Google • Luxury Kitchen • Bright, Updated Home
- Kitchen
- Washing machine
- Dryer
- Free Wi-Fi

Cottage In The Woods
- Kitchen
- Washing machine
- Dryer
- Free Wi-Fi

Luxurious Private Coastal Home – Hot Tub & Ocean Views Near San Francisco
- Spa pool
- Kitchen
- Washing machine
- Dryer
Pacific Oceanfront Retreat🏖, 15 mins to SF🌉 and SFO✈️
- Ocean view
- Kitchen
- Washing machine
- Dryer

3 bed 2 bath home in heart of Silicon Valley
- Kitchen
- Washing machine
- Dryer
- Air-conditioning

Designer Home Near Stanford/Tech Hub+AC/Gym/Office/BBQ/Parking. 2 Bed/1 Bath.
- Kitchen
- Washing machine
- Dryer
- Air-conditioning
Charming Private Garden Cottage in Mount Carmel, Redwood City
- Kitchen
- Washing machine
- Dryer
- Free Wi-Fi

Private 2BR Suite Near Stanford & Meta Parking Quiet & Safe
- Washing machine
- Dryer
- Pet-friendly
- Free Wi-Fi

Silicon Valley Stays Casa Uno
- Kitchen
- Washing machine
- Dryer
- Air-conditioning

Relax & Fun |Fire Pit| Lovely 2BR FUN Game #Family
- Kitchen
- Washing machine
- Dryer
- Pet-friendly

@ Marbella Lane - Modern and Sleek Home in Redwood
- Kitchen
- Washing machine
- Dryer
- Pet-friendly
Private Cottage with Chef's Kitchen & Washer/Dryer Near Palo Alto
- Kitchen
- Washing machine
- Dryer
- Free Wi-Fi

New! Spacious House w/BBQ, theater, nice Newark with AC, BBQ, close to techs
- Kitchen
- Washing machine
- Dryer
- Pet-friendly

Home Across From Stanford Popular With Stanford Affiliates
- Kitchen
- Washing machine
- Dryer
- Free Wi-Fi

Stunning Tuscan style Home w/ breathtaking view, near the ocean, city and trails
- Kitchen
- Washing machine
- Dryer
- Pet-friendly

Charming Newly Remodeled 2bed/2bath Cottage w/ Lg Private Garden
- Spa pool
- Kitchen
- Washing machine
- Dryer

Stunning Oceanview Coastal Home – Beach, Trails, Family Activities
- Kitchen
- Pet-friendly
- Outdoor space
- Parking available

Eagle Hill Home centrally located between SF and San Jose.
- Kitchen
- Washing machine
- Dryer
- Free Wi-Fi
@ Marbella Lane - Vibrant 4BR RWC | Ldry + P
- Kitchen
- Washing machine
- Dryer
- Pet-friendly

Contemporary 2-bedroom house with large backyard in tranquil Redwood City
- Kitchen
- Washing machine
- Dryer
- Pet-friendly

Ocean/Beach Front 🏖🌊w/ Sweeping Oceanviews🌅🐳🪂
- Ocean view
- Kitchen
- Washing machine
- Dryer

601-Lavish Home w/ AC & Patio near Meta & Stanford
- Kitchen
- Washing machine
- Dryer
- Free Wi-Fi

Nantucket Penthouse - walk to restaurants, beaches, activies & so much more
- Kitchen
- Pet-friendly
- Outdoor space
- Parking available

Nice one bedroom apartment for short getaways or temporary housing w/ fast WiFi
- Kitchen
- Free Wi-Fi
- Outdoor space
- Microwave

Coastal Retreat - Close to the Beach and Harbor
- Ocean view
- Kitchen
- Washing machine
- Dryer

Peaceful studio cottage in the garden
- Kitchen
- Outdoor space
- Parking available
- Microwave
House Rules
Children
Events
Pets
Smoking
Check-out instructions
Important information
You need to know
About the area
Foster City

What's nearby
- Port Royal Park - 2 min walk - 0.2 km
- Boothbay Park - 5 min walk - 0.5 km
- Edgewater Park - 19 min walk - 1.7 km
- Leo J. Ryan Park - 3 min drive - 2.9 km
- Los Prados Park - 5 min drive - 4.7 km
Getting around
- Hillsdale Station - 6 min drive
- San Carlos, CA (SQL) - 16 min drive
Restaurants
- Scrollbar Waterside Kitchen - 9 min drive
- Rickshaw Corner - 19 min walk
- Hobee's - 8 min drive
- Redwood Shores Branch Library - 9 min drive
- Mistral Restaurant and Bar - 9 min drive
Frequently asked questions
Is Chic 3BR w/ Private Fenced Backyard Oasis pet-friendly?
No, pets are not allowed at this property.
How much does it cost to stay at Chic 3BR w/ Private Fenced Backyard Oasis?
As of 29 September 2026, prices found for a 1-night stay for 2 adults at Chic 3BR w/ Private Fenced Backyard Oasis on 13 November 2026 start from NZ$3,246, including taxes and fees. This price is based on the lowest nightly price found in the last 24 hours for stays in the next 30 days. Prices are subject to change. Choose your dates for more accurate prices.
How much is parking at Chic 3BR w/ Private Fenced Backyard Oasis?
On-site parking is available at the property.
What time is check-in at Chic 3BR w/ Private Fenced Backyard Oasis?
Check-in begins at 4:00 PM.
What time is check-out at Chic 3BR w/ Private Fenced Backyard Oasis?
Checkout is at 11:00 AM.
Where is Chic 3BR w/ Private Fenced Backyard Oasis located?
Situated in Foster City, this holiday home is 1.7 mi (2.7 km) from Leo J. Ryan Park and 2.3 mi (3.6 km) from San Francisco Bay. Marlin Park and Hiller Aviation Museum are also within 3 miles (5 km).
About the host
Hosted by Nikil Balakrishnan