Wunderschön gestaltete Villa Mladenka in Suhi Potok by Interhome
Photo gallery for Wunderschön gestaltete Villa Mladenka in Suhi Potok by Interhome


Highlights

- Private gardenA rare find — relax in the peaceful, private garden space.
- Discover nearby landmarksClose to beach near Mali Rat
Popular amenities
- Private pool
- Garage parking available
- Kitchen
- Washing machine
- Air-conditioning
- Barbecue
Explore the area

- beach near SumpetarPlace, beach near Sumpetar3 min walk
- beach near Suhi PotokPlace, beach near Suhi Potok5 min walk
- beach near Mali RatPlace, beach near Mali Rat11 min walk
- Brac Island (BWK)Airport, Brac Island (BWK)160 min drive
Rooms & beds
6 bedrooms (sleeps 12)
Bedroom 1
Bedroom 2
Bedroom 3
Bedroom 4
Bedroom 5
Bedroom 6
7 bathrooms
Bathroom 1
Bathroom 2
Bathroom 3
Bathroom 4
Bathroom 5
Bathroom 6
Bathroom 7
Spaces
About this property
Wunderschön gestaltete Villa Mladenka in Suhi Potok by Interhome
This property is extremely well located - between two popular Dalmatian cities - Split & Omiš. It is situated in a small summer village "Suhi Potok" which offers peace and relaxation, while being close to all relevant tourist facilities at the same time.




Swimming pool Terrace 70 m2: Private, heated infinity pool 7m x 4m, sun deck area with 6 sunbeds surrounded by Mediterranean garden from one side, and sandy beach just opposite the villa. Inside stone house traditional kitchen with opened fireplace for barbeque. Outside fireplace for grill preparation.

The property has a categorization of 5 stars. It is located right next to the beach. The layout of the property from ground floor to rooftop as follows:
Ground Level: garage, closed yard and parking area with safety door, laundry, washing machine, drier, iron table, office.

First Floor – 140 m2: 2 double bed bedrooms with ensuite toilets, 1 twin bed bedroom with ensuite toilet, kitchen equipped with dishes for 12 persons, fridge, freezer, owen, wine cooling fridge, coffee maker, toast maker, cattle for boiling water, inside dining area, living room, flat TV with Wi-Fi connection and international programs, large terrace with outside dining and leisure area for 12 persons, air condition, CO detector, fire protection cover fireplace, floor warming, air condition, free Wi-Fi.
Second Floor 140 m2: 2 double bed bedrooms with ensuite toilets, 1 twin bed bedroom with ensuite toilet, kitchen equipped with dishes for 12 persons, fridge, freezer, owen, wine cooling fridge, coffee maker, toast maker, cattle for boiling water, inside dining area, living room, flat TV with Wi-Fi connection and international programs, large terrace with outside dining and leisure area for 12 persons, air condition, CO detector, fire protection cover, fireplace, floor warming, air condition, free Wi-Fi.
Rooftop Terrace and floor: 160 m2, sunbeds for 12 persons, sun chairs for 10 persons, whirlpool for 6 persons, sauna, billiard table, gaming area, flat TW connected to Wi-Fi, Play Station 4.
Distance from the Split airport 30 km -distance from the Split town 20 km -distance from the Omiš town 7 km -distance from sandy beach 20 m -distance from market 70 m -distance from restaurant 200 m -distance from the main road 10 m
*OPTIONAL ACTIVITIES*
Rafting, zip-line, cannoning, canoeing, free climbing, hiking, and cycling trails, water activities and of course a many historical attractions in the old part of towns Omiš, Split and Trogir.
Basic information
- Pets allowed: none
- type of building: Detached house
- Total number of floors in the building above the ground floor: 3
- size of property: 1000 m²
- year of construction: 1888
- Year of the last complete renovation : 2019
- detached house
- Number of bedrooms: 6
- Number of bathrooms: 7
Top features
- WiFi
- air conditioning: Everywhere
- heating: Everywhere
- underfloor heating: Everywhere
- balcony
- terrace
- garden: For sole use
- completely enclosed (by wall, fence or hedge)
- outdoor pool
- ㄴ for sole use
- ㄴ maximum depth: 140 cm
- ㄴ length: 700 cm
- ㄴ width: 400 cm
- infinity edge pool
- Total of private car parking spaces: 6
- ㄴ of which garage spaces: 2
- ㄴ of which carport spaces: None
- ㄴ of which private outdoor parking spaces: 4
Sleeping
bedroom 10
- 2x single bed
bedroom 12
- 2x single bed
bedroom 2
- double bed (1.80 m width)
bedroom 4
- double bed (1.80 m width)
bedroom 6
- double bed (1.80 m width)
bedroom 8
- double bed (1.80 m width)
Bathroom
bathroom 10
- shower
- toilet
bathroom 12
- shower
- toilet
bathroom 14
- toilet
bathroom 2
- shower
- toilet
- hair dryer
- daylight
bathroom 4
- shower
- toilet
- hair dryer
- daylight
bathroom 6
- shower
- toilet
- daylight
bathroom 8
- shower
- toilet
Wellness

- outdoor hot tub
Cooking/Living
- coffee machine: coffee machine
- fridge/freezer: freezing compartment, deep freezer, fridge
- stove: induction hob
- oven
- toaster
- microwave
- electric kettle
- dishwasher
- size of kitchen: 50 m²
- number of dining tables: 8
- number of seats: 15
- number of living rooms: 3
- living room is dimmable
- fireplace
Entertainment
- TV: TV, antenna/DVBT TV, cable TV, satellite TV
- music system
- Billiards
For children
- high chair
Utility
- washing machine: For sole use in the object
- iron
- vaccum cleaner
- safe
Outside area
- conservatory
- veranda
- loggia
- roof terrace
- grill/barbecue: Charcoal grill
- fish gutting point
- outside shower
Surroundings
- Nearest town centre: 100 m
- Grocery store: 200 m
- going out: 400 m
- restaurant: 200 m
- train station: 15,0 km
- airport: 40,0 km
- motorway: 20,0 km
- port: 500 m
- distance public transport: 3,0 km
- beach: 50 m
- shingle beach: 50 m
- sandy beach: 200 m
- water (sea, lake, etc.): 50 m
- sea: 50 m
- river: 5,0 km
- water sports: 500 m
- boat hire
- hiking trail: 300 m
Distinctive features
- castle
- historical building
Included in price:
Bed linen (initial supply)
ERV cancellation insurance
Power costs
Final cleaning (Basic cleaning is always carried out by the guest)
Interhome plants 100'000 m2 of flowering fields to save the bees
Towels (initial supply)
Deposit information:
Breakage deposit: 1000.0 EUR
#HR5020.623.1
Add dates for prices
Have a question?
BetaBetaGet instant answers with AI powered search of property information and reviews.
Similar properties
Holiday Home The Beach House with sauna, jacuzzi, gym..
- Kitchen
- Washing machine
- Dryer
- Air-conditioning
Mladenka by Interhome
- Pool
- Spa pool
- Kitchen
- Washing machine

Modern Villa AdriaStar with a swimming pool
- Pool
- Kitchen
- Washing machine
- Pet-friendly

Villa Ćaćin San with swimming pool
- Washing machine
- Air-conditioning
- Living/dining area

Villa Tropicana - Six Bedroom Villa, Sleeps 12
- Pool
- Kitchen
- Washing machine
- Air-conditioning

6-bedroom Seaview Villa ELZA with heated pool, gym, media room
- Pool
- Kitchen
- Washing machine
- Pet-friendly
Exclusive Villa Amara with infinity heated pool - sea view, family, stylish
- Pool
- Spa pool
- Kitchen
- Washing machine
![Holiday Home Exterior [summer]](https://media.vrbo.com/lodging/124000000/123830000/123829200/123829150/6f7555a9.jpg?impolicy=fcrop&w=469&h=201&p=1&q=medium)
Luxury Seaview Villa with Jacuzzi
- Pool
- Spa pool
- Kitchen
- Washing machine

Luxury Villa Pocrnja: pool, spa pool
- Ocean view
- Pool
- Spa pool
- Kitchen

Luxury villa with a swimming pool Mali Rat, Omiš (K-21548)
- Ocean view
- Pool
- Kitchen
- Washing machine

Holiday Home The Beach House
- Kitchen
- Washing machine
- Air-conditioning
- Gym
Villa Atopos: private heated pool, views
- Pool
- Kitchen
- Washing machine
- Dryer

Villa Gemelos - sea views, heated pools, jacuzzi, sauna and a gym by MyWaycation
- Ocean view
- Pool
- Kitchen
- Washing machine

Villa Paradise: heated pool, beach
- Ocean view
- Pool
- Kitchen
- Washing machine

Seaview Villa Calma: pool and spa pool
- Ocean view
- Pool
- Spa pool
- Kitchen

für 12 Personen ca. 180 m² in Jesenice, Dalmatien (Gespanschaft Split-Dalm by Interhome
- Kitchen
- Washing machine
- Air-conditioning
- Parking available

Beachfront, heated pool, sauna
- Pool
- Spa pool
- Kitchen
- Washing machine

NEW! Villa Magnolia with 41 sqm pool, Jacuzzi, 8km from sea
- Pool
- Spa pool
- Kitchen
- Washing machine
Villa Bane: private pool, 120 m beach
- Ocean view
- Pool
- Spa pool
- Kitchen
Panoramic view, swimming pool, 9 bedrooms, fitness, 7 bathrooms, 16 persons
- Pool
- Kitchen
- Washing machine
- Pet-friendly
Seaview villa Flora: heated pool, spa
- Pool
- Spa pool
- Kitchen
- Washing machine

Luxury Villa Indigo with Pool
- Ocean view
- Pool
- Spa pool
- Washing machine
Villa Hill with private 32sqm heated pool and hydro-massage, 4 en-suite bedrooms, 200m from sandy the beach
- Pool
- Kitchen
- Washing machine
- Air-conditioning

Heated pool and spa pool, 100 m to beach
- Pool
- Spa pool
- Kitchen
- Washing machine

Villa Siete Luxury Living Just Steps from the Beach
- Pool
- Spa pool
- Kitchen
- Washing machine
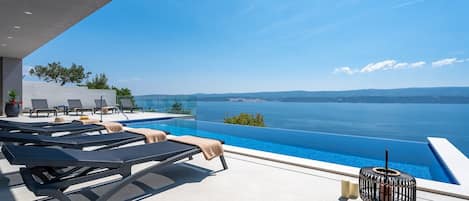
Villa Admira Maria with a heated pool and sea views
- Ocean view
- Pool
- Kitchen
- Washing machine

Villa Serenity Gardens with Pool
- Pool
- Kitchen
- Washing machine
- Pet-friendly

Beachfront Bliss: heated pool, views
- Ocean view
- Pool
- Kitchen
- Washing machine

Villa Cvita: pool, spa pool, views
- Pool
- Spa pool
- Kitchen
- Washing machine

Beachfront Villa Maris, infinity pool
- Pool
- Kitchen
- Washing machine
- Dryer
House Rules
Children
Events
Pets
Smoking
Important information
You need to know
About the area
Jesenice

What's nearby
- beach near Sumpetar - 3 min walk - 0.3 km
- beach near Suhi Potok - 5 min walk - 0.5 km
- beach near Kosovac - 10 min walk - 0.9 km
- beach near Mali Rat - 11 min walk - 1.0 km
- beach near Orij - 15 min walk - 1.3 km
Getting around
- Split Predgrade Station - 22 min drive
- Brac Island (BWK) - 149 min drive
Restaurants
- Porat - 7 min drive
- Restoran Brguja (Kamp Galeb) - 9 min drive
- Shooka Beach - 7 min drive
- Rogac - 6 min drive
- Caffe Bar Sidro - 6 min drive
Frequently asked questions
Does Wunderschön gestaltete Villa Mladenka in Suhi Potok by Interhome have a pool?
Yes, this property has a pool.
How much does it cost to stay at Wunderschön gestaltete Villa Mladenka in Suhi Potok by Interhome?
As of 8 July 2026, prices found for a 1-night stay for 2 adults at Wunderschön gestaltete Villa Mladenka in Suhi Potok by Interhome on 30 September 2026 start from NZ$1,614, including taxes and fees. This price is based on the lowest nightly price found in the last 24 hours for stays in the next 30 days. Prices are subject to change. Choose your dates for more accurate prices.
Is Wunderschön gestaltete Villa Mladenka in Suhi Potok by Interhome pet-friendly?
No, pets are not allowed at this property.
How much is parking at Wunderschön gestaltete Villa Mladenka in Suhi Potok by Interhome?
On-site parking is available at the property.
What time is check-in at Wunderschön gestaltete Villa Mladenka in Suhi Potok by Interhome?
Check-in begins at 4:00 PM.
What time is check-out at Wunderschön gestaltete Villa Mladenka in Suhi Potok by Interhome?
Checkout is at 10:00 AM.
Where is Wunderschön gestaltete Villa Mladenka in Suhi Potok by Interhome located?
Located in the heart of Dugi Rat, this holiday home is 1.9 mi (3.1 km) from Dugi Rat Beach and within 6 miles (10 km) of Duce Beach and Omis City Museum. Omis City Beach and Mirabella Fortress are also within 6 miles (10 km).
About the host
Hosted by INTERHOME