Ground Floor:
Sitting room
With a 5-seater sofa, 3-seater sofa and armchair, Smart television and an ornamental fireplace.
Family games room/snug
With sofa seating, a large inglenook fireplace with wood burning stove, books and games.
Dining room
With a table and seating for ten guests, additional bench seating, and a large inglenook fireplace with wood burning stove.
Kitchen
With an Aga (switched on October-April), electric ovens and hob, microwave, fridge/freezer, dishwasher, Nespresso coffee machine, central island and stools, door leading to the large boot room and rear garden.
Cloakroom
With washing machine, wash basin and WC.
First Floor:
Bedroom one
With a 5' king-size bed and en-suite shower room.
En-suite shower room
With walk-in shower, wash basin, WC and heated towel rail.
Bedroom two
With a super- king size bed and en-suite shower room.
En-suite shower room
With walk-in shower, wash basin, WC and heated towel rail.
Bedroom three
With a 6' super-king size bed which can be configured as twin single beds upon request.
Bedroom four
With twin 3' single beds which can be configured as a 6' super-king size bed upon request.
Bedroom five
With a 3' single bed with a pull out single truckle bed underneath.
Family bathroom
With a bath, walk-in shower cubicle, wash basin, WC and heated towel rail.
Outside:

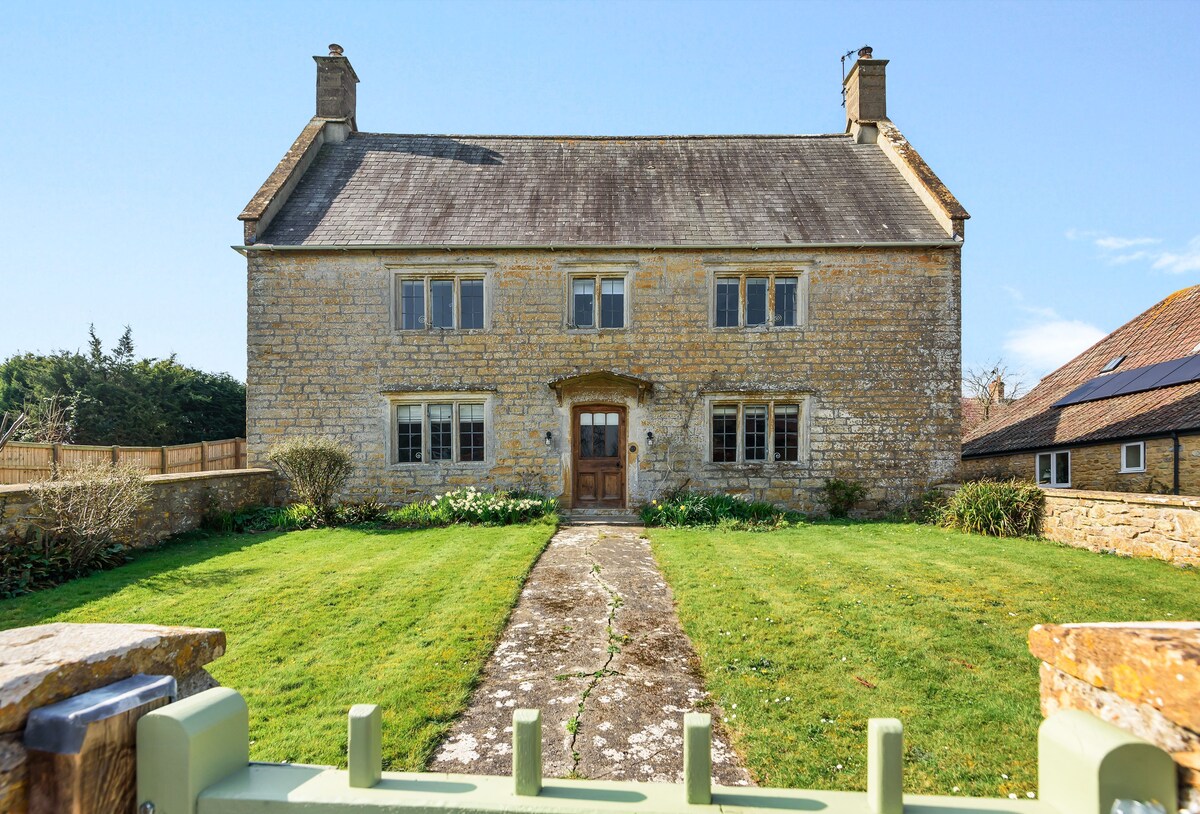
Enclosed walled front garden with lawn, and enclosed rear garden with dining terrace and large lawns.
Dining terrace with a table, stools and chairs for alfresco dining. A gas barbecue is provided.
Ample parking at the rear of the property and also on the access drive for up to five cars.