
Entire home
4 Bed in Minehead (oc-90504)
Photo gallery for 4 Bed in Minehead (oc-90504)


4 bedrooms3 bathroomsSleeps 8
Popular amenities
- Pet-friendly
- Kitchen
- Washing machine
- Barbecue
- Garden
- Free Wi-Fi
Explore the area

Dunster
- Exmoor National ParkPlace, Exmoor National Park1 min walk
- Dunster CastlePlace, Dunster Castle3 min walk
- The Chocolate HousePlace, The Chocolate House4 min walk
Rooms & beds
4 bedrooms (sleeps 8)
Bedroom 1
1 King Bed
Bedroom 2
1 King Bed
Bedroom 3
1 Double Bed
Bedroom 4
2 Single Beds
3 bathrooms
Bathroom 1
Bathroom 2
Bathroom 3
Spaces
Kitchen
Garden
About this property
4 Bed in Minehead (oc-90504)

This property is in the perfect location for those wishing to walk or cycle this awe-inspiring landscape with many miles of footpaths, bridleways and restricted byways. Bikes can be kept in the shed and cycled straight out the door and onto Exmoors trails. Explore the coastal town of Minehead (3 miles) home of the West Somerset Railway, which runs to Bishops Lydeard, or visit the seaside village of Blue Anchor (3.5miles). The medieval hall house with cross passage has been dated by Channel 4's Time Team to 1371AD. It has also been the subject of an extensive historical survey, and this makes up a permanent display in the local museum, which is well worth a visit. Situated in the sweeping hills of Exmoor National Park in the medieval village of Dunster, with its National Trust castle and a wealth of amenities.


This medieval hall house has many original features including fireplaces, a large bread oven, oak wall panelling, ancient timber cruck frames and beams, old latch doors and stone oak and elm floors. It has also many modern comforts of living, such as the well equipped kitchen, the new bathrooms, WiFi and a sophisticated entry system at the front door. Step inside and you will immediately find yourself in the cross passage (hall), which leads to the cobbled courtyard, or the lounge. The lounge has beautiful wooden panelling, a wood burner set in an original fireplace and a Smart TV. There is also a snug lounge, for the children perhaps, with a Smart TV and DVD. From the lounge, head up two steps to the dining room and a further two steps to the well-equipped kitchen, which has original flagstone floors, Esse gas fired range cooker, electric oven and hob, fridge/freezer, microwave and Belfast sink. Through the kitchen is also a door to the cobbled courtyard. There is a utility area upstairs opposite the family bathroom which includes the washing machine. You will find all four bedrooms on the first floor, each with their own charm and character and accessed via cottage-style stairs. From the landing, there is a double bedroom, a family bathroom approached via three steep steps, which leads to the master king-size bedroom with an en-suite shower room and is accessed via one step. Back to the landing and step up and through a door to the wing of the house, here you will find a king-size bedroom and a twin bedroom. Completing this part of the house is a family shower room.
The cobbled courtyard is accessed from the kitchen; here you will find a seating area, which is a lovely spot for al fresco dining with the family. There is also an original stable now used to safely store cycles and outdoor equipment. From the courtyard, head up some steep steps to the tiered, sloping garden where you will find further seating, a peaceful place for a quiet moment reading a book, or enjoy the views over Dunster and beyond.
As Dunster is well within the Area of Dark Skies Reserve, on a cloudless night, the stars and galaxies to be seen from the garden are quite incredible.
House Rules
Additional information and rules
1 dog allowed per booking. Please enquire if you wish to bring more than 1 dog
- 4 bedrooms – 2 king-size, 1 double and 1 twin
- 3 bathrooms – 1 en-suite shower room with a shower and WC, 1 family bathroom with a freestanding bath, separate shower and WC and 1 family shower room with a shower and WC
- Electric oven and an induction hob, ESSE range gas cooker, microwave, dishwasher and fridge/freezer
- Utility area (located upstairs opposite the family bathroom) with a washing machine
- Travel cot and highchair available. A stairgate is fitted to the top of the staircase and there is a door at the bottom
- Wood burner (initial basket of logs supplied)
- Smart TV in the lounge and a Smart TV and a DVD in the snug
- Enclosed cobbled courtyard with seating and a charcoal BBQ.
- Enclosed tiered garden with seating that enjoys views over Dunster and beyond (please note, the garden is sloped and is accessed via steep steps)
- Parking can be found on the street, or in public car parks, local charges apply
- There is an original stable in the courtyard which can be used to safely store bikes and outdoor equipment
- Local shops, tea rooms, pubs and restaurants all within 0.5 miles. Beach 2 miles
- Please note, there are cottage-style stairs and sloping ceilings in the master en-suite bedroom and family bathroom - all part of the charm and character of this wonderful property.
Additional information and rules
1 dog allowed per booking. Please enquire if you wish to bring more than 1 dog
- 4 bedrooms – 2 king-size, 1 double and 1 twin
- 3 bathrooms – 1 en-suite shower room with a shower and WC, 1 family bathroom with a freestanding bath, separate shower and WC and 1 family shower room with a shower and WC
- Electric oven and an induction hob, ESSE range gas cooker, microwave, dishwasher and fridge/freezer
- Utility area (located upstairs opposite the family bathroom) with a washing machine
- Travel cot and highchair available. A stairgate is fitted to the top of the staircase and there is a door at the bottom
- Wood burner (initial basket of logs supplied)
- Smart TV in the lounge and a Smart TV and a DVD in the snug
- Enclosed cobbled courtyard with seating and a charcoal BBQ.
- Enclosed tiered garden with seating that enjoys views over Dunster and beyond (please note, the garden is sloped and is accessed via steep steps)
- Parking can be found on the street, or in public car parks, local charges apply
- There is an original stable in the courtyard which can be used to safely store bikes and outdoor equipment
- Local shops, tea rooms, pubs and restaurants all within 0.5 miles. Beach 2 miles
- Please note, there are cottage-style stairs and sloping ceilings in the master en-suite bedroom and family bathroom - all part of the charm and character of this wonderful property.
Host Terms & Conditions
The Travel Chapter Limited, trading as “holidaycottages·co·uk”, acts as agent for the property owner. Therefore, when you make a booking the contract is between you and the owner. Please note our terms and conditions will also apply when you make a booking. These can be found in the footer of our website, holidaycottages·co·uk.
Full travel and key collection instructions will be emailed directly to you upon receipt of full payment.
This medieval hall house has many original features including fireplaces, a large bread oven, oak wall panelling, ancient timber cruck frames and beams, old latch doors and stone oak and elm floors. It has also many modern comforts of living, such as the well equipped kitchen, the new bathrooms, WiFi and a sophisticated entry system at the front door. Step inside and you will immediately find yourself in the cross passage (hall), which leads to the cobbled courtyard, or the lounge. The lounge has beautiful wooden panelling, a wood burner set in an original fireplace and a Smart TV. There is also a snug lounge, for the children perhaps, with a Smart TV and DVD. From the lounge, head up two steps to the dining room and a further two steps to the well-equipped kitchen, which has original flagstone floors, Esse gas fired range cooker, electric oven and hob, fridge/freezer, microwave and Belfast sink. Through the kitchen is also a door to the cobbled courtyard. There is a utility area upstairs opposite the family bathroom which includes the washing machine. You will find all four bedrooms on the first floor, each with their own charm and character and accessed via cottage-style stairs. From the landing, there is a double bedroom, a family bathroom approached via three steep steps, which leads to the master king-size bedroom with an en-suite shower room and is accessed via one step. Back to the landing and step up and through a door to the wing of the house, here you will find a king-size bedroom and a twin bedroom. Completing this part of the house is a family shower room.
The cobbled courtyard is accessed from the kitchen; here you will find a seating area, which is a lovely spot for al fresco dining with the family. There is also an original stable now used to safely store cycles and outdoor equipment. From the courtyard, head up some steep steps to the tiered, sloping garden where you will find further seating, a peaceful place for a quiet moment reading a book, or enjoy the views over Dunster and beyond.
As Dunster is well within the Area of Dark Skies Reserve, on a cloudless night, the stars and galaxies to be seen from the garden are quite incredible.
House Rules
Additional information and rules
1 dog allowed per booking. Please enquire if you wish to bring more than 1 dog
- 4 bedrooms – 2 king-size, 1 double and 1 twin
- 3 bathrooms – 1 en-suite shower room with a shower and WC, 1 family bathroom with a freestanding bath, separate shower and WC and 1 family shower room with a shower and WC
- Electric oven and an induction hob, ESSE range gas cooker, microwave, dishwasher and fridge/freezer
- Utility area (located upstairs opposite the family bathroom) with a washing machine
- Travel cot and highchair available. A stairgate is fitted to the top of the staircase and there is a door at the bottom
- Wood burner (initial basket of logs supplied)
- Smart TV in the lounge and a Smart TV and a DVD in the snug
- Enclosed cobbled courtyard with seating and a charcoal BBQ.
- Enclosed tiered garden with seating that enjoys views over Dunster and beyond (please note, the garden is sloped and is accessed via steep steps)
- Parking can be found on the street, or in public car parks, local charges apply
- There is an original stable in the courtyard which can be used to safely store bikes and outdoor equipment
- Local shops, tea rooms, pubs and restaurants all within 0.5 miles. Beach 2 miles
- Please note, there are cottage-style stairs and sloping ceilings in the master en-suite bedroom and family bathroom - all part of the charm and character of this wonderful property.
Additional information and rules
1 dog allowed per booking. Please enquire if you wish to bring more than 1 dog
- 4 bedrooms – 2 king-size, 1 double and 1 twin
- 3 bathrooms – 1 en-suite shower room with a shower and WC, 1 family bathroom with a freestanding bath, separate shower and WC and 1 family shower room with a shower and WC
- Electric oven and an induction hob, ESSE range gas cooker, microwave, dishwasher and fridge/freezer
- Utility area (located upstairs opposite the family bathroom) with a washing machine
- Travel cot and highchair available. A stairgate is fitted to the top of the staircase and there is a door at the bottom
- Wood burner (initial basket of logs supplied)
- Smart TV in the lounge and a Smart TV and a DVD in the snug
- Enclosed cobbled courtyard with seating and a charcoal BBQ.
- Enclosed tiered garden with seating that enjoys views over Dunster and beyond (please note, the garden is sloped and is accessed via steep steps)
- Parking can be found on the street, or in public car parks, local charges apply
- There is an original stable in the courtyard which can be used to safely store bikes and outdoor equipment
- Local shops, tea rooms, pubs and restaurants all within 0.5 miles. Beach 2 miles
- Please note, there are cottage-style stairs and sloping ceilings in the master en-suite bedroom and family bathroom - all part of the charm and character of this wonderful property.
Host Terms & Conditions
The Travel Chapter Limited, trading as “holidaycottages·co·uk”, acts as agent for the property owner. Therefore, when you make a booking the contract is between you and the owner. Please note our terms and conditions will also apply when you make a booking. These can be found in the footer of our website, holidaycottages·co·uk.
Full travel and key collection instructions will be emailed directly to you upon receipt of full payment.
Add dates for prices
Have a question?
BetaBetaGet instant answers with AI powered search of property information and reviews.
Similar properties

Kiri and Norton Is a joint booking
Dulverton
Kiri and Norton Is a joint booking
Dulverton
- Spa pool
- Washing machine
- Pet-friendly
- Outdoor space
Luxury coastal holiday home
Watchet
Luxury coastal holiday home
Watchet
- Kitchen
- Dryer
- Pet-friendly
- Free Wi-Fi
10.0 out of 10, Exceptional, (1 review)
10/10
Exceptional
(1 review)
HARBOUR COTTAGE, pet friendly, character holiday cottage in Watchet
Watchet
HARBOUR COTTAGE, pet friendly, character holiday cottage in Watchet
Watchet
- Kitchen
- Washing machine
- Pet-friendly
- Outdoor space

MEADOWCROFT, pet friendly, with open fire in Watchet
Watchet
MEADOWCROFT, pet friendly, with open fire in Watchet
Watchet
- Washing machine
- Pet-friendly
- Outdoor space
- Parking available

Little Hanger, Porlock
Porlock
Little Hanger, Porlock
Porlock
- Kitchen
- Washing machine
- Dryer
- Pet-friendly
10.0 out of 10, Exceptional, (1 review)
10/10
Exceptional
(1 review)
17th Century character cottage in pretty Devon village
Oakford
17th Century character cottage in pretty Devon village
Oakford
- Kitchen
- Washing machine
- Free Wi-Fi
- Outdoor space
9.2 out of 10, Wonderful, (10 reviews)
9.2/10
Wonderful
(10 reviews)

The Dog House, Porlock
Porlock
The Dog House, Porlock
Porlock
- Washing machine
- Dryer
- Pet-friendly
- Outdoor space
9.8 out of 10, Exceptional, (19 reviews)
9.8/10
Exceptional
(19 reviews)

A Pretty detached Cottage within the Pack horse grounds.
Somerset
A Pretty detached Cottage within the Pack horse grounds.
Somerset
- Kitchen
- Washing machine
- Dryer
- Pet-friendly
9.6 out of 10, Exceptional, (13 reviews)
9.6/10
Exceptional
(13 reviews)

Beautiful Cottage & Garden, Quantock Hills
Bridgwater
Beautiful Cottage & Garden, Quantock Hills
Bridgwater
- Kitchen
- Washing machine
- Outdoor space
- Toys/games
8.8 out of 10, Excellent, (3 reviews)
8.8/10
Excellent
(3 reviews)
Two Grooms Cottage, Dunster
Dunster
Two Grooms Cottage, Dunster
Dunster
- Washing machine
- Dryer
- Parking available
- Microwave
9.8 out of 10, Exceptional, (53 reviews)
9.8/10
Exceptional
(53 reviews)

Plum Tree Cottage, Porlock
Porlock
Plum Tree Cottage, Porlock
Porlock
- Washing machine
- Pet-friendly
- Outdoor space
- Parking available
10.0 out of 10, Exceptional, (45 reviews)
10/10
Exceptional
(45 reviews)

Trinity Cottage, Roadwater
Roadwater
Trinity Cottage, Roadwater
Roadwater
- Washing machine
- Dryer
- Pet-friendly
- Outdoor space
10.0 out of 10, Exceptional, (32 reviews)
10/10
Exceptional
(32 reviews)
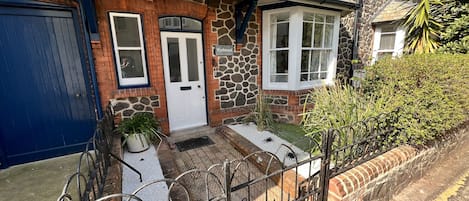
Delightful 4 bedroom detached cottage in the centre of Porlock Village
Porlock
Delightful 4 bedroom detached cottage in the centre of Porlock Village
Porlock
- Kitchen
- Washing machine
- Dryer
- Free Wi-Fi
10.0 out of 10, Exceptional, (23 reviews)
10/10
Exceptional
(23 reviews)

The Crows Nest, Porlock Weir
Somerset
The Crows Nest, Porlock Weir
Somerset
- Washing machine
- Dryer
- Pet-friendly
- Outdoor space
9.2 out of 10, Wonderful, (63 reviews)
9.2/10
Wonderful
(63 reviews)

Yenworthy Mill near Countisbury
Oare
Yenworthy Mill near Countisbury
Oare
- Washing machine
- Dryer
- Pet-friendly
- Outdoor space
9.6 out of 10, Exceptional, (57 reviews)
9.6/10
Exceptional
(57 reviews)

3 bedroom accommodation in Over Stowey, near Bridgwater
Over Stowey, near Bridgwater
3 bedroom accommodation in Over Stowey, near Bridgwater
Over Stowey, near Bridgwater
- Spa pool
- Kitchen
- Washing machine
- Pet-friendly
10.0 out of 10, Exceptional, (4 reviews)
10/10
Exceptional
(4 reviews)

Orchard Lodge, Sampford Peverell, Devon
Wellington
Orchard Lodge, Sampford Peverell, Devon
Wellington
- Pet-friendly
- Games room
- Parking available
- Kitchen

House in historic village - Sleeps 6
Minehead
House in historic village - Sleeps 6
Minehead
- Kitchen
- Outdoor space
- Parking available
- Fireplace

Grist Mill, Dunster
Dunster
Grist Mill, Dunster
Dunster
- Washing machine
- Dryer
- Outdoor space
- Fireplace
9.2 out of 10, Wonderful, (9 reviews)
9.2/10
Wonderful
(9 reviews)

LENNY'S PLACE, pet friendly, country holiday cottage in Watchet
Watchet
LENNY'S PLACE, pet friendly, country holiday cottage in Watchet
Watchet
- Washing machine
- Pet-friendly
- Outdoor space
- Fireplace

4 bedroom accommodation in Dulverton
Dulverton
4 bedroom accommodation in Dulverton
Dulverton
- Kitchen
- Washing machine
- Pet-friendly
- Free Wi-Fi
9.0 out of 10, Wonderful, (20 reviews)
9.0/10
Wonderful
(20 reviews)

Merrijig in Dulverton
Dulverton
Merrijig in Dulverton
Dulverton
- Washing machine
- Dryer
- Outdoor space
- Parking available
9.6 out of 10, Exceptional, (15 reviews)
9.6/10
Exceptional
(15 reviews)

Charming thatched cottage sleeping eight in Minehead’s Old Town
Minehead
Charming thatched cottage sleeping eight in Minehead’s Old Town
Minehead
- Spa pool
- Kitchen
- Washing machine
- Dryer

CASTLE VIEW, family friendly, character holiday cottage in Dunster
Church Street
CASTLE VIEW, family friendly, character holiday cottage in Dunster
Church Street
- Washing machine
- Parking available
- Microwave
10.0 out of 10, Exceptional, (1 review)
10/10
Exceptional
(1 review)

IDEAL EXMOOR LOCATION HOMELY 4 BED HOUSE, GARDEN, SEA VIEWS FAMILY/DOG FRIENDLY!
Porlock
IDEAL EXMOOR LOCATION HOMELY 4 BED HOUSE, GARDEN, SEA VIEWS FAMILY/DOG FRIENDLY!
Porlock
- Kitchen
- Washing machine
- Dryer
- Pet-friendly
9.8 out of 10, Exceptional, (40 reviews)
9.8/10
Exceptional
(40 reviews)

Chapel Cottage, Exford
Wheddon Cross
Chapel Cottage, Exford
Wheddon Cross
- Washing machine
- Pet-friendly
- Outdoor space
- Parking available
9.8 out of 10, Exceptional, (36 reviews)
9.8/10
Exceptional
(36 reviews)

Sausage Cottage near Oakford
Nr Bampton
Sausage Cottage near Oakford
Nr Bampton
- Washing machine
- Pet-friendly
- Outdoor space
- Parking available

Beachside Cottage, Minehead
Minehead
Beachside Cottage, Minehead
Minehead
- Washing machine
- Dryer
- Pet-friendly
- Outdoor space
9.6 out of 10, Exceptional, (9 reviews)
9.6/10
Exceptional
(9 reviews)

Royal Oak Cottage, Withypool
Withypool
Royal Oak Cottage, Withypool
Withypool
- Washing machine
- Dryer
- Pet-friendly
- Outdoor space
10.0 out of 10, Exceptional, (5 reviews)
10/10
Exceptional
(5 reviews)

Holly Lodge 4 Bedrooms, Minehead
Minehead
Holly Lodge 4 Bedrooms, Minehead
Minehead
- Washing machine
- Dryer
- Pet-friendly
- Outdoor space
10.0 out of 10, Exceptional, (1 review)
10/10
Exceptional
(1 review)
Important information
You need to know
Property # 12201765
About the area

Dunster
What's nearby
- Exmoor National Park - 1 min walk - 0.0 km
- Dunster Working Watermill - 1 min walk - 0.0 km
- Dunster Castle - 3 min walk - 0.3 km
- The Chocolate House - 4 min walk - 0.4 km
- St George's Church - 9 min walk - 0.8 km
Restaurants
- The Deck Restaurant - 6 min drive
- McDonald's - 4 min drive
- Hotshots Sports Bar - 5 min drive
- Bar Rosso - 6 min drive
- Pancake Stand - 6 min drive
About the host
Your host

Tell us how we can improve our siteShare feedback