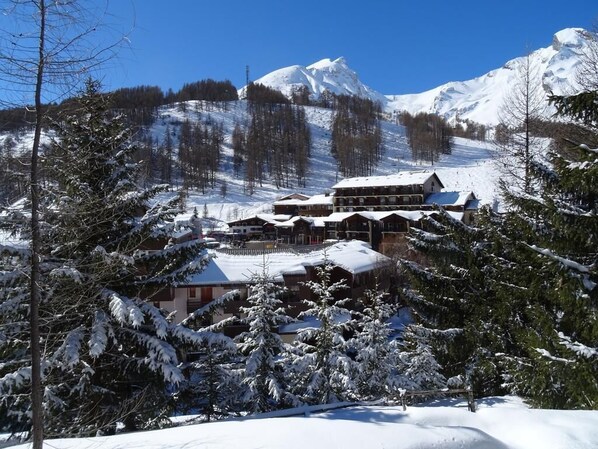


In the heart of the resort, a 120 m² private chalet spread over 3 levels. One-of-a-kind right in the centre.

Accessible via stairs located along the road (see photo of the stairs), the chalet sits in a commanding position and is completely hidden from view from the road. Surrounded by a lush 650 m² garden dotted with fir and larch trees, it offers a superb view of the mountains and ski slopes. Facing due south, it enjoys maximum sunlight.
Right next to the heart of the action (ski slopes, equipment rentals, ticket offices and ski lifts, restaurants, bars, bakery, ice rink...)

Ground floor: an entryway with a closet, a living area with a bench, a small bedroom with a 140-cm bed, and a small bedroom with bunk beds. A bathroom area with a shower. Laundry room with washer-dryer, toilet. Ski storage room. Garden with picnic table.
Main floor accessible via the main entrance: a living area with a very large table and a bar. Fully equipped kitchen: 2 refrigerators, dishwasher, oven, multifunction microwave, Nespresso coffee maker, traditional coffee maker, toaster, multifunction blender, electric kettle, raclette and fondue sets, citrus juicer, etc. Living room: Cable TV + Orange set-top box, home theatre system. Bathroom with corner bathtub, heated towel rack, and hair dryer. 1 bedroom with a 160 cm bed.
On the large, sunny terrace (table, lounge chairs, umbrella). View of the mountains, the resort, and the slopes.
On the upper floor: Master bedroom accessible via an interior staircase (known as a "miller’s staircase") with a large 180 x 200 cm bed, commanding view of the mountains and the resort.
Pellet stove (pellets provided). Electric heating.
TV – Wi-Fi Internet – Home theatre
The large beds are topped with memory foam mattress pads, making the bedding very comfortable.
The decor is in a mountain style, very cosy.