Entire home

Welcome Home Away from Home ~6 Bed 3.5 Bath ~ Open Concept Kitchen-Living-Dining

Photo gallery for Welcome Home Away from Home ~6 Bed 3.5 Bath ~ Open Concept Kitchen-Living-Dining

A spacious living room with a glass dining table, white chairs, a beige sofa, and a television mounted on the wall.
A two-story house with a front lawn, a driveway, and a street view.
A modern living room with a glass dining table, two sofas, and a flat-screen TV mounted above a fireplace.
A modern kitchen with dark cabinets, a stainless steel refrigerator, a gas stove, and a white marble countertop.
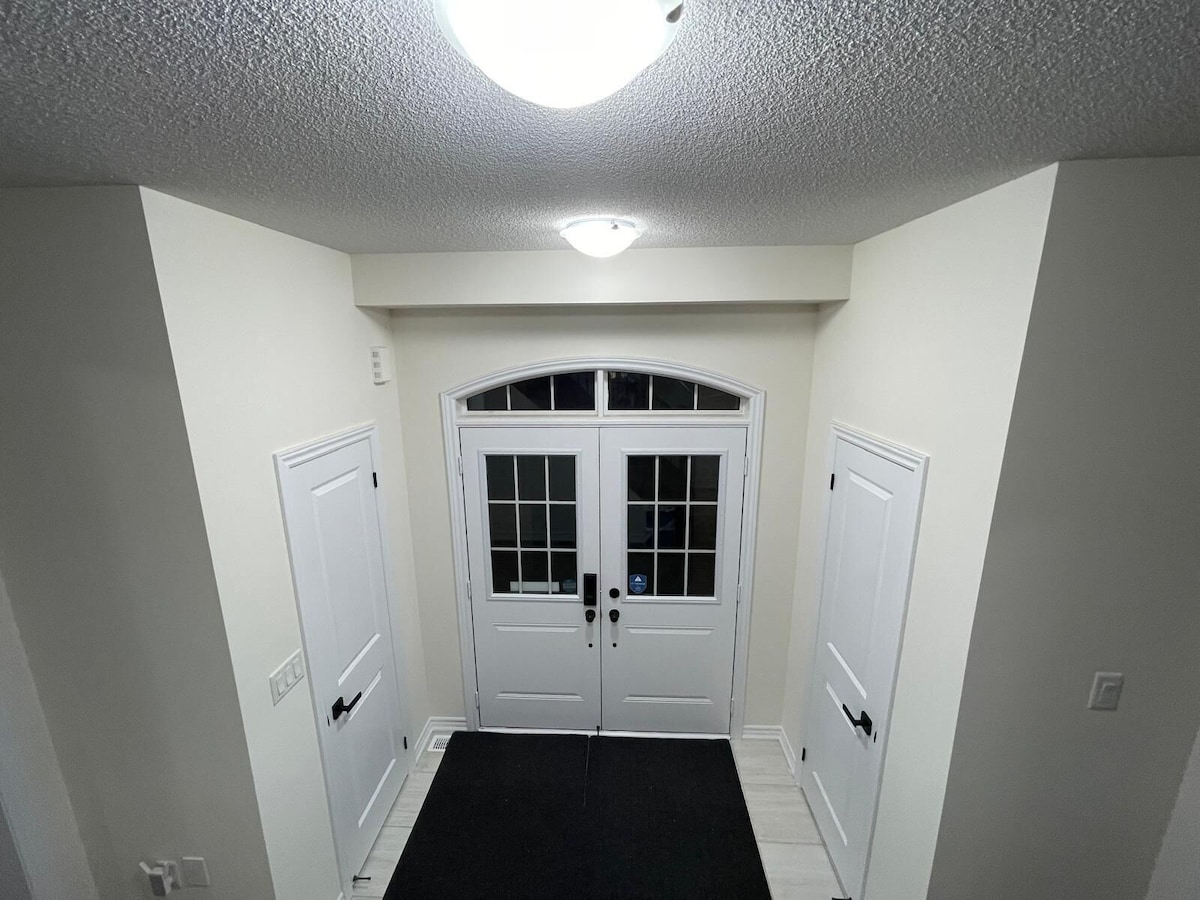
A hallway with a double door, white walls, and a black carpet.

Reviews

2.0 out of 10
6 bedrooms3+ bathroomsSleeps 12

Popular amenities

  • Air-conditioning
  • Pet-friendly
  • Internet
  • Washing machine
  • Non-smoking

Explore the area

View map
Brampton, ON
  • Place, Georgetown Market Place
    ‪10 min drive‬
  • Place, Terra Cotta Conservation Area
    ‪11 min drive‬
  • Place, Lionhead Golf & Country Club
    ‪12 min drive‬
  • Airport, Toronto, ON (YYZ-Pearson Intl.)
    ‪28 min drive‬

Rooms & beds

6 bedrooms (sleeps 12)

Bedroom 1

1 Queen Bed

Bedroom 2

1 Queen Bed

Bedroom 3

1 Queen Bed

Bedroom 4

1 Queen Bed

Bedroom 5

1 Queen Bed

Bedroom 6

1 Queen Bed

3 bathrooms, 1 half bathroom

Bathroom 1

Soap · Towels provided · Bathtub or shower · Toilet · Shampoo · Hair dryer

Bathroom 2

Soap · Towels provided · Toilet · Shower only · Shampoo · Hair dryer

Bathroom 3

Soap · Towels provided · Bathtub · Toilet · Shampoo · Hair dryer

Bathroom 4

Soap · Towels provided · Toilet

About this property

Welcome Home Away from Home ~6 Bed 3.5 Bath ~ Open Concept Kitchen-Living-Dining

CORNER CROSS_VENTILATED EXTRAWIDE EXTRA DEEP LOT DETACHED HOME WITH 5 PARKING SPACES ON BUS-ROUTE TO MOUNT PLEASANT GO TRAIN STATION!! Brick-Stone Elevation Approx Fully Upgraded Beautiful Property 2950 Sq Ft - 6 Bed 3.5 Bath Detached Home On Extra wide Extra deep Spacious Corner Lot At Most Desirable Mississauga Road And Mayfield Road Intersection! Mesmerizing Detached House On Extra-Wide 46' Front Wide And Extra Deep 98' Depth Lot in Brand New Most Sought After Community in West Brampton!! Best Brick And Stone Combination Elevation Exterior!! This Modern 2950 Sq Ft, 6-bed, 3.5 Bath Detached Home Is Strategically Located Near The Mount Pleasant GO Train Station, At The Sought-After Intersection Of Mississauga Road And Mayfield Road!! Featuring An Open Concept Design That Seamlessly Integrates Kitchen, Living, And Dining Areas, It Offers Upgraded Kitchen Amenities Including A Central Island And High-End Appliances!! The Home Is Adorned With Hardwood Flooring, Granite Countertops, And Boasts 9 Ft Ceilings Throughout The Main And Second Floors!! Upstairs, Enjoy The Luxury Of 5 Bedrooms, Including An Exquisite Primary Suite Complete With A Standing Shower, Freestanding Bathtub, His And Her Sinks, And A Spacious Walk-In Closet!! This Residence Promises A Blend Of Elegance, Comfort, And Convenience On An Extra-Wide And Deep CORNER Lot, Perfect For Modern Living!! Open Concept Layout With Combined Kitchen-Living-Dining Space!! Kitchen Has Upgraded Center Kitchen Island, Branded Appliances - Freestanding Stove With Gas Line And Door Fridge With Water Line!! Upgraded Hardwood On Main Floor With Matching Oak Stairs! 9 Ft Ceiling Throughout Main Floor And Second Floor! Upgraded Granite Countertops In Kitchen As Well As Bathroom! 2nd Floor Has 5 Bed And 3 Baths - Primary Bed Room Has Standing Shower As Well As Upgraded Free-Standing Bath Tub With His And Her Sink And Large Walk-In Closet! Bedroom 2 & 3 Are Connected To Common Jack N Jill Washroom!! Roadside Fenced Backyard!!

Add dates for prices

Have a question?

AI iconBeta

Get instant answers with AI powered search of property information and reviews.

Similar properties

House Rules

Check in after 3:00 PM
Minimum age to rent: 18
Check out before 11:00 AM
default

Children

Children allowed: ages 0–17
default

Events

Events allowed: family gatherings and birthday parties
default

Pets

Pets allowed: dogs and cats (limit 1 total)
default

Smoking

Smoking is not permitted

Important information

You need to know

Property # 20184555
Extra-person charges may apply and vary depending on property policy
Government-issued photo identification and a credit card, debit card or cash deposit may be required at check-in for incidental charges
Special requests are subject to availability upon check-in and may incur additional charges; special requests cannot be guaranteed
Parties and events (including family gatherings and birthday parties) are allowed on site. Maximum attendees: 12
Host has indicated that there is a carbon monoxide detector on the property
Host has indicated that there is a smoke detector on the property

About the area

Brampton

Creditview, a neighbourhood in Brampton, is home to this holiday home. The New Pro Driving Range and Spirit Tree Estate Cidery are worth checking out if an activity is on the agenda, while those looking for area attractions can visit Cassie Campbell Community Centre and Williams Mill Visual Arts Centre. Looking to enjoy an event or a game while in town? See what's going on at Brampton Memorial Arena, or consider a night out at Royal Ambassador Banquet.
Map
Brampton, ON

What's nearby

  • Georgetown Market Place - 10 min drive - 10.8 km
  • Devereaux House - 11 min drive - 12.6 km
  • Terra Cotta Conservation Area - 11 min drive - 14.8 km
  • Lionhead Golf & Country Club - 12 min drive - 14.4 km
  • Cheltenham Badlands - 13 min drive - 17.3 km

Getting around

  • Mount Pleasant Station - 9 min drive
  • Toronto, ON (YYZ-Pearson Intl.) - 35 min drive

Restaurants

  • ‪6Ixty Wings - ‬4 min walk
  • ‪Dairy Queen Grill & Chill - ‬3 min drive
  • ‪Domino's Pizza - ‬3 min drive
  • ‪Tim Hortons - ‬3 min drive
  • ‪McDonald's - ‬8 min drive

Frequently asked questions

Is Welcome Home Away from Home ~6 Bed 3.5 Bath ~ Open Concept Kitchen-Living-Dining pet-friendly?

Yes, this property allows cats and dogs (limit 1 total).

How much does it cost to stay at Welcome Home Away from Home ~6 Bed 3.5 Bath ~ Open Concept Kitchen-Living-Dining?

As of 2 September 2026, prices found for a 1-night stay for 2 adults at Welcome Home Away from Home ~6 Bed 3.5 Bath ~ Open Concept Kitchen-Living-Dining on 9 September 2026 start from NZ$1,046, including taxes and fees. This price is based on the lowest nightly price found in the last 24 hours for stays in the next 30 days. Prices are subject to change. Choose your dates for more accurate prices.

What time is check-in at Welcome Home Away from Home ~6 Bed 3.5 Bath ~ Open Concept Kitchen-Living-Dining?

Check-in begins at 3:00 PM.

What time is check-out at Welcome Home Away from Home ~6 Bed 3.5 Bath ~ Open Concept Kitchen-Living-Dining?

Checkout is at 11:00 AM.

Where is Welcome Home Away from Home ~6 Bed 3.5 Bath ~ Open Concept Kitchen-Living-Dining located?

Located in Creditview, this holiday home is 2.7 mi (4.3 km) from Cassie Campbell Community Centre and within 6 miles (10 km) of The New Pro Driving Range and Heart Lake Conservation Area. Williams Mill Visual Arts Centre and Georgetown Market Place are also within 6 miles (10 km).
About the host

Hosted by Jahnavi Raisinghani

Host profile image

Languages:

English
Tell us how we can improve our siteShare feedback
