Cabin w Hot Tub, Theater, Game Room, Fire Pit, Bar

Photo gallery for Cabin w Hot Tub, Theater, Game Room, Fire Pit, Bar


A wooden deck with outdoor seating, a fire pit, and a hot tub.
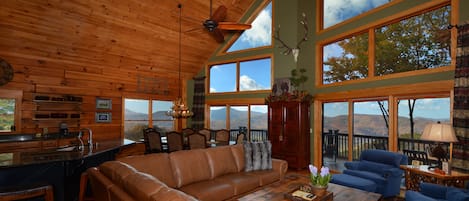
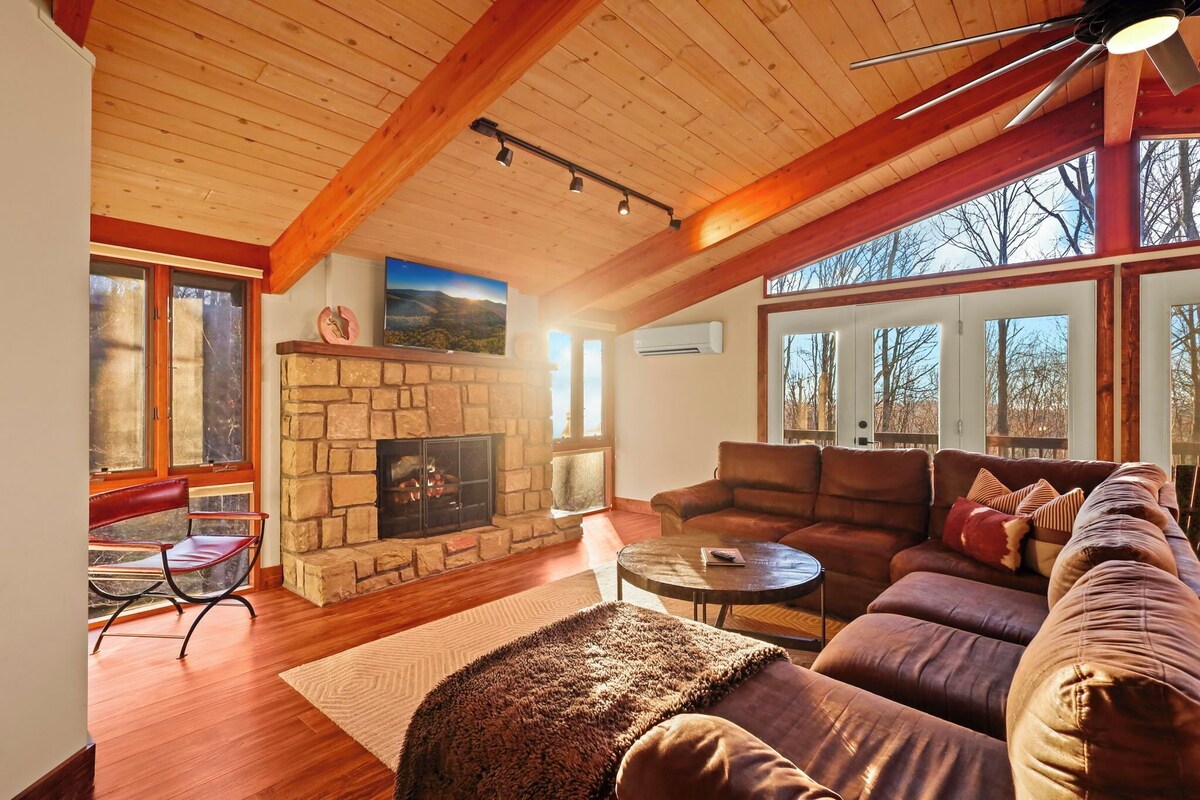
A spacious living room with a large sectional sofa, a round coffee table, and a ceiling fan.
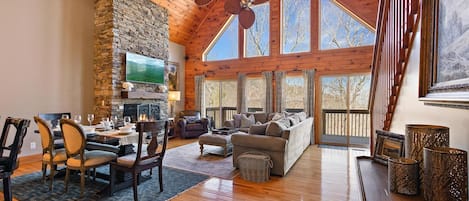
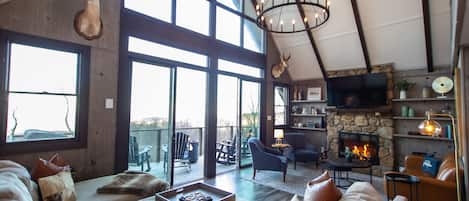
A spacious dining area with a long wooden table set for a meal, a stone fireplace, and a large window with a view of trees.

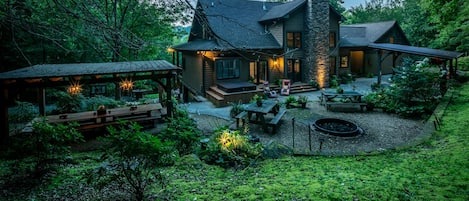
A cabin with a wooden deck and stairs leading to the entrance, surrounded by trees and a mailbox.
A modern kitchen with wooden ceiling beams, a large window with a view of trees, and a stainless steel refrigerator.

Reviews

10 out of 10
Exceptional

Highlights

  • Firepit available
    One of the few properties with a dedicated outdoor firepit.
4 bedrooms4 bathroomsSleeps 14

Popular amenities

  • Spa pool
  • Onsite parking available
  • Dog-friendly
  • Kitchen
  • Washing machine
  • Air-conditioning

Explore the area

View map
Beech Mountain, NC
  • Place, Beech Mountain Resort
    ‪4 min drive‬
  • Place, Buckeye Recreational Center
    ‪5 min drive‬
  • Place, Land of Oz
    ‪7 min drive‬

Rooms & beds

4 bedrooms (sleeps 14)

Bedroom 1

1 King Bed

Bedroom 2

1 King Bed

Bedroom 3

1 King Bed and 1 Single Bunk Bed

Bedroom 4

1 King Bed

4 bathrooms

Bathroom 1

Soap · Towels provided · Bathtub or shower · Toilet · Shampoo

Bathroom 2

Soap · Towels provided · Bathtub · Toilet · Shower only · Jetted bathtub · Shampoo

Bathroom 3

Soap · Towels provided · Bathtub or shower · Toilet · Shampoo

Bathroom 4

Soap · Towels provided · Toilet · Shower only · Shampoo

Spaces

Deck or patio
Kitchen
Number of living rooms
Dining area

About this property

Cabin w Hot Tub, Theater, Game Room, Fire Pit, Bar

Blue Eagle Lodge - a spacious four-bedroom, four-bathroom mountain home on Beech Mountain, designed for all-season getaways. This multi-level vacation lodge is only 2 miles from Beech Mountain Ski Resort.

Blue Eagle Lodge is built across four thoughtfully-designed levels. The main level features an open floor plan with vaulted ceilings, a renovated kitchen with granite countertops and stainless appliances, a large dining area that seats up to 18, and a cozy living room with a stone fireplace.

Working from the top level down, here is the layout for the Blue Eagle Lodge:

The Top Level - also the "main level," features an open floor plan with vaulted tongue-in-groove ceilings and exposed beams. The primary Kitchen, freshly-renovated, has granite countertops, high-end stainless appliances, plenty of cabinet and countertop space for storage and preparing meals for large groups. There are 5 bar stool seats at the kitchen peninsula bar top. Adjacent to that is the open dining area with a custom-crafted banquet-style dining table which seats 13 guests. Including the adjacent bar stool seats, Blue Eagle can dine up to 18 people together. The Living Room features a stone gas log fireplace, a large HD Smart TV, and comfy leather furniture. The open-air rear deck offers a gas grill, outdoor dining table, Adirondack-style seating, and seasonal winter mountain views. Wall-to-wall oversized windows and glass doors allow sunlight to flood into the main Living and Dining areas as well as the Kitchen. A King bedroom suite with HD Smart TV and full ensuite bathroom with a tub and shower completes this level.

The Second Level - One down from the Top Level offers two bedroom suites, each with a HD Smart TV and a full ensuite bathroom. The primary master suite boasts a comfy King bed, sitting area, walk-in closet, and private covered deck. The ensuite master bathroom has a large jetted soaking tub, a spa-like shower with tile and frameless glass, and a long granite vanity countertop with "his & hers" double sinks. The second bedroom suite features a large bedroom with a King bed and a Queen-over-Queen bunk bed. Its ensuite bathroom offers a tub and shower combo.

The Third Level - One floor below the "master suite" level, this level has been reinvented and renovated to create a fun setup with more value and use for vacationing guests. On this level, the King bedroom suite has a gas log fireplace, HD Smart TV, and a convertible sleeper chair that offers a single flexible sleeping option. Customized track-style reclaimed doors offer privacy. There is a "Jack & Jill" full bathroom (brand new as of late 2021). This bathroom is accessed directly from the bedroom at one end, and from the Den on the other end, and features a large shower with frameless glass. Finally, the large Den (formerly an oversized two-car garage) offers tons of space to spread out toys and games for children and teens, a customized bar with a sink, fridge/freezer, microwave, coffee maker, and more. Comfy yet durable "indoor/outdoor" furniture including a full-sized Futon sleeper completes the new Den! A customized roll-up garage-style door made entirely of glass panels that can be opened for guests to enjoy the indoor Den, and outdoor Patio space together. The Den and patio were thoughtfully-designed to be used separately and together. The patio features a wood-burning chiminea-style fire feature, numerous Adirondack-style rocking armchairs, and the new Hot Tub (added in 2022). Also, there is an air hockey and foosball table to see who will be crowned champion during your stay!. Exterior steps lead down to the backyard, and a walkway to the free-standing deck nestled down in the backyard. It also features a wood-burning outdoor chiminea fireplace, as well as bench-style seating.

The Fourth Level - The "bottom level" is essentially split in half, offering two large rooms with a "step-up and step-down" open threshold between. On the near side, there is a Theater room with a total of 9 reclining leather theater-style armchairs, a giant HD Smart Screen, and room for more guests to pile in and enjoy a good movie! On the far side, there is a "speakeasy-style" game room with an 8-foot slate pool table, and a pub-style table with bar stool seats.

*4WD and AWD are HIGHLY recommended in the winter. These are mountain roads that do get snow in our winter months.

Add dates for prices

Have a question?

AI iconBeta

Get instant answers with AI powered search of property information and reviews.

Similar properties

House Rules

Check in after 4:00 PM
Minimum age to rent: 21
Check out before 10:00 AM
default

Children

Children allowed: ages 0–17
Children are welcome at this property
default

Events

Events allowed: family gatherings and birthday parties
default

Pets

Pets allowed: dogs less than 23 kg per pet (limit one pet total)
Pets are allowed at this property
default

Smoking

Smoking is not permitted
No smoking allowed at this property

Check-out instructions

The host requires you to complete the following before checking out:
Load and start the dishwasher
Gather used towels
Remove personal items, remove leftover food and drinks and take out the rubbish
Turn off the lights, lock the doors and return the keys
Please put all trash in the bins provided, making sure the containers are closed and secured.
Winter, turn thermostat down to 60 degrees. (Do NOT turn off the heat or the hot tub!) Summer, turn thermostat up to 80 degrees.
Please close and lock all windows and doors, and ensure the hot tub cover is on.
Failure to complete these may result in a negative review from the host.
- Be mindful of steps going up and down the home. Use light switches located in each hallway.
- Trash - Place in Bearicade at street level and ensure it is closed. Non-food related items are welcome in the outside receptacle.
- Max weight per pet is 35lbs - Pet Waste: Please pick up after your pets.

Important information

You need to know

Property # 4804227vb
Extra-person charges may apply and vary depending on property policy
Government-issued photo identification and a credit card, debit card or cash deposit may be required at check-in for incidental charges
Special requests are subject to availability upon check-in and may incur additional charges; special requests cannot be guaranteed
Parties and events (including family gatherings and birthday parties) are allowed on site. Maximum attendees: 20
Host has indicated that there is a carbon monoxide detector on the property
Host has indicated that there is a smoke detector on the property
Safety features at this property include a fire extinguisher and a deadlock
This property has outdoor spaces, such as balconies, patios and terraces, which may not be suitable for children; if you have any concerns, we recommend contacting the property prior to your arrival to confirm that they can accommodate you in a suitable room

About the area

Banner Elk

Located in Banner Elk, this cabin is in the mountains. Beech Mountain Resort and Sugar Mountain Resort are worth checking out if an activity is on the agenda, while those wishing to experience the area's natural beauty can explore Pisgah National Forest and Grandfather Mountain. Land of Oz and Schaefer Center for the Performing Arts are also worth visiting. Enjoy the area's slopes with snowboarding and skiing, and don't miss out on the ice skating.
Map
Beech Mountain, NC

What's nearby

  • Beech Mountain Resort - 4 min drive - 2.7 km
  • Buckeye Recreational Center - 5 min drive - 3.0 km
  • Land of Oz - 7 min drive - 5.0 km
  • Lees-McRae College - 11 min drive - 9.6 km
  • Banner House Museum - 14 min drive - 11.3 km

Getting around

  • Tri-Cities, TN (TRI-Tri-Cities Regional) - 94 min drive

Restaurants

  • ‪Banner Elk Cafe - ‬15 min drive
  • ‪Town Tavern of Banner Elk - ‬15 min drive
  • ‪Blink Elk Tap Room - ‬15 min drive
  • ‪Beech Mountain Brewing Co. Taproom and Grill - ‬7 min drive
  • ‪Uncle Lee's Asian Bistro - ‬14 min drive

Frequently asked questions

Is Cabin w Hot Tub, Theater, Game Room, Fire Pit, Bar pet-friendly?

Yes, this property allows dogs (limit 1 total) with a maximum weight of up to 23 kg per pet.

How much does it cost to stay at Cabin w Hot Tub, Theater, Game Room, Fire Pit, Bar?

As of 22 August 2026, prices found for a 1-night stay for 2 adults at Cabin w Hot Tub, Theater, Game Room, Fire Pit, Bar on 28 September 2026 start from NZ$1,772, including taxes and fees. This price is based on the lowest nightly price found in the last 24 hours for stays in the next 30 days. Prices are subject to change. Choose your dates for more accurate prices.

How much is parking at Cabin w Hot Tub, Theater, Game Room, Fire Pit, Bar?

On-site parking is available at the property.

What time is check-in at Cabin w Hot Tub, Theater, Game Room, Fire Pit, Bar?

Check-in begins at 4:00 PM.

What time is check-out at Cabin w Hot Tub, Theater, Game Room, Fire Pit, Bar?

Checkout is at 10:00 AM.

Where is Cabin w Hot Tub, Theater, Game Room, Fire Pit, Bar located?

Situated in the mountains, this cabin is 1.8 mi (2.8 km) from Buckeye Recreational Center and 2.1 mi (3.4 km) from Beech Mountain Resort. Land of Oz and Lees-McRae College are also within 9 miles (15 km).

About the host

Hosted by Nick Reuter

Host profile image
We are Nick and Kathi! Originally from Massachusetts, then down to Florida, and now we visit NC throughout the year as our favorite getaway with our 3 kids! We love traveling and hosting others in our home when we aren't there!

Why they chose this property

We absolutely LOVE the long-range views. Sitting on the deck in the morning with a cup of coffee hearing nothing but the birds and the breeze is a heaven-on-earth experience. Plus you are right near everything Beech Mountain has to offer!

What makes this property unique

Beautiful long-range views and has 4 levels with an amazing theatre room! Beech Mountain Resort is less than 2 miles from the property!

Languages:

English

Premier Host

They consistently provide great experiences for their guests
Tell us how we can improve our siteShare feedback