
Entire home
Casa Bonita Ribera
Photo gallery for Casa Bonita Ribera


Reviews
1010 out of 10
Exceptional
Highlights
- Cook, dine, and unwindTop-rated for its fully equipped kitchen, perfect for every meal.
- Garage parking availableEnjoy the convenience of garage parking - a rare offering in the area.
- Centrally-locatedYou're never far from where you need to be with this convenient location.
- Discover nearby landmarksClose to Canyon Road
2 bedrooms3 bathroomsSleeps 4
Popular amenities
- Garage parking available
- Pet-friendly
- Kitchen
- Washing machine
- Air-conditioning
- Balcony
Explore the area

Santa Fe, NM
- Canyon RoadPlace, Canyon Road10 min walk
- St. John's CollegePlace, St. John's College13 min walk
- Skateboard ParkPlace, Skateboard Park17 min walk
- Santa Fe, NM (SAF-Santa Fe Municipal)Airport, Santa Fe, NM (SAF-Santa Fe Municipal)24 min drive
Rooms & beds
2 bedrooms (sleeps 4)
Bedroom 1
1 King Bed
Bedroom 2
1 King Bed
3 bathrooms
Bathroom 1
Toilet · Shower only
Bathroom 2
Toilet · Shower only
Bathroom 3
Toilet · Shower only
Spaces
Kitchen
Office
Balcony
Garden
About this property
Casa Bonita Ribera
Summary:
Sangre de Cristo Mountain Views, Privacy, Walkable to Canyon Road, Wonderful Covered Portal of 678 Sq. Ft. with Living Room, Breakfast Area, and Master Bedroom French Doors Opening onto the Portal!
The Space:
HIGHLIGHTS
• Seamless Outdoor Living — French doors from the living room, breakfast nook, and primary suite open onto a massive 678 sq. ft. covered portal
• 2 King Master Suites — Split-floorplan layout offering total privacy
• Single-Level & Spacious — 2,950 sq. ft. with zero interior steps, 14-foot ceilings, vigas, latillas, and Saltillo tile throughout
• 4 Wood-Burning Fireplaces — Located in the living room, breakfast area and both king master suites
• Dedicated Office Space — Tucked away off the living room with a full shower bath just outside the door
• Chef’s Kitchen & Breakfast Nook — Stainless steel appliances & generous counter space
• Private ½ Acre Setting — Quietly overlooks a natural arroyo and the Sangre de Cristo Mountains, featuring an enclosed entry courtyard with mature Aspen trees
• 2-Car Garage & Full Laundry — Includes a dedicated laundry room with sink and storage cabinets
"Location, location, location. The home was comfortable and had everything one would need to enjoy a fabulous time. The art work in the home was incredible, just beautiful! Our party of four enjoyed every aspect of the home." — Guest Review
This wonderful east side home is perfect for entertaining small groups of friends. The French doors of the living room, breakfast area, and master bedroom all open onto the 678 square foot covered portal offering a flow engaging all situations. One level with no interior steps, 14 foot ceilings with vigas and latillas, satillo tile throughout, white plaster walls, and floor to ceiling windows in the living room and other areas of the home accentuating the views which make for a bright and elegant open floor plan. Two king master suites, both with fireplaces, and en-suite baths, offering complete privacy and separation. An office is tucked away between the master bedroom and living room in an area to itself with a shower bath right outside the door. The chef’s kitchen is a delight offering stainless appliances, ample counter areas, and is open to the breakfast area with a fireplace. The enclosed, walled entry courtyard has lovely, matured Aspen trees and sculptured garden. The four wood burning fireplaces are located in the living room, breakfast room, and both king master bedrooms. The home is quiet and tucked away on ½ acre that overlooks an arroyo and the Sangre de Cristo Mountains. A 2 car garage and laundry room with cabinets and sink complete this wonderful 2950 square foot home! VRP# 157174
Sangre de Cristo Mountain Views, Privacy, Walkable to Canyon Road, Wonderful Covered Portal of 678 Sq. Ft. with Living Room, Breakfast Area, and Master Bedroom French Doors Opening onto the Portal!
The Space:
HIGHLIGHTS
• Seamless Outdoor Living — French doors from the living room, breakfast nook, and primary suite open onto a massive 678 sq. ft. covered portal
• 2 King Master Suites — Split-floorplan layout offering total privacy
• Single-Level & Spacious — 2,950 sq. ft. with zero interior steps, 14-foot ceilings, vigas, latillas, and Saltillo tile throughout
• 4 Wood-Burning Fireplaces — Located in the living room, breakfast area and both king master suites
• Dedicated Office Space — Tucked away off the living room with a full shower bath just outside the door
• Chef’s Kitchen & Breakfast Nook — Stainless steel appliances & generous counter space
• Private ½ Acre Setting — Quietly overlooks a natural arroyo and the Sangre de Cristo Mountains, featuring an enclosed entry courtyard with mature Aspen trees
• 2-Car Garage & Full Laundry — Includes a dedicated laundry room with sink and storage cabinets
"Location, location, location. The home was comfortable and had everything one would need to enjoy a fabulous time. The art work in the home was incredible, just beautiful! Our party of four enjoyed every aspect of the home." — Guest Review
This wonderful east side home is perfect for entertaining small groups of friends. The French doors of the living room, breakfast area, and master bedroom all open onto the 678 square foot covered portal offering a flow engaging all situations. One level with no interior steps, 14 foot ceilings with vigas and latillas, satillo tile throughout, white plaster walls, and floor to ceiling windows in the living room and other areas of the home accentuating the views which make for a bright and elegant open floor plan. Two king master suites, both with fireplaces, and en-suite baths, offering complete privacy and separation. An office is tucked away between the master bedroom and living room in an area to itself with a shower bath right outside the door. The chef’s kitchen is a delight offering stainless appliances, ample counter areas, and is open to the breakfast area with a fireplace. The enclosed, walled entry courtyard has lovely, matured Aspen trees and sculptured garden. The four wood burning fireplaces are located in the living room, breakfast room, and both king master bedrooms. The home is quiet and tucked away on ½ acre that overlooks an arroyo and the Sangre de Cristo Mountains. A 2 car garage and laundry room with cabinets and sink complete this wonderful 2950 square foot home! VRP# 157174
Add dates for prices
Have a question?
BetaBetaGet instant answers with AI powered search of property information and reviews.
Similar properties

Private 15 Acres | Hot Tub + Views | Close to Plaza
La Tierra
Private 15 Acres | Hot Tub + Views | Close to Plaza
La Tierra
- Spa pool
- Kitchen
- Washing machine
- Dryer
9.8 out of 10, Exceptional, (40 reviews)
9.8/10
Exceptional
(40 reviews)

Marcy House - Downtown East Side- 3 Bedroom
Downtown Santa Fe
Marcy House - Downtown East Side- 3 Bedroom
Downtown Santa Fe
- Kitchen
- Washing machine
- Dryer
- Pet-friendly
9.4 out of 10, Exceptional, (13 reviews)
9.4/10
Exceptional
(13 reviews)
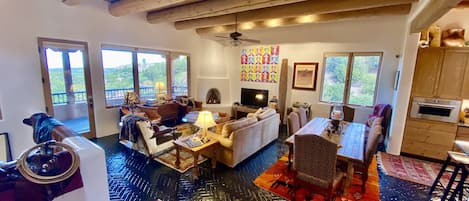
Incredible!! --Location, Luxury, Art, & Views!!--
Northeast Santa Fe
Incredible!! --Location, Luxury, Art, & Views!!--
Northeast Santa Fe
- Kitchen
- Washing machine
- Dryer
- Pet-friendly
10.0 out of 10, Exceptional, (213 reviews)
10/10
Exceptional
(213 reviews)

Luces de la Ciudad | Sweeping Views of Santa Fe, Hot Tub + Pet Friendly!
Casa Solana
Luces de la Ciudad | Sweeping Views of Santa Fe, Hot Tub + Pet Friendly!
Casa Solana
- Spa pool
- Kitchen
- Washing machine
- Dryer
10.0 out of 10, Exceptional, (25 reviews)
10/10
Exceptional
(25 reviews)

Quail Run 522 | Kiva Fireplace | Private Patio | Golf Course | Pool & Hot Tub | Tennis & Pickleball
Arroyo Chamisa
Quail Run 522 | Kiva Fireplace | Private Patio | Golf Course | Pool & Hot Tub | Tennis & Pickleball
Arroyo Chamisa
- Pool
- Spa pool
- Kitchen
- Washing machine
9.8 out of 10, Exceptional, (18 reviews)
9.8/10
Exceptional
(18 reviews)

Oasis by the Santa Fe River - 4 Blocks to Historic Plaza; 1 Block to Canyon Road
Historic Eastside
Oasis by the Santa Fe River - 4 Blocks to Historic Plaza; 1 Block to Canyon Road
Historic Eastside
- Kitchen
- Washing machine
- Dryer
- Free Wi-Fi
10.0 out of 10, Exceptional, (282 reviews)
10/10
Exceptional
(282 reviews)

Stylish and Serene, Community Pool
Santa Fe
Stylish and Serene, Community Pool
Santa Fe
- Kitchen
- Washing machine
- Dryer
- Pet-friendly
10.0 out of 10, Exceptional, (29 reviews)
10/10
Exceptional
(29 reviews)

Authentic Adobe Estate home on 2 Acres, within walking distance of Canyon Rd.
Historic Eastside
Authentic Adobe Estate home on 2 Acres, within walking distance of Canyon Rd.
Historic Eastside
- Spa pool
- Kitchen
- Washing machine
- Dryer
10.0 out of 10, Exceptional, (9 reviews)
10/10
Exceptional
(9 reviews)
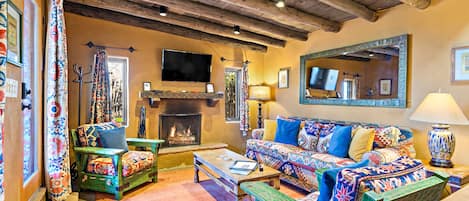
Genuine Santa Fe Work of Art | Near Canyon Rd | Patio | 2 Masters
Historic Eastside
Genuine Santa Fe Work of Art | Near Canyon Rd | Patio | 2 Masters
Historic Eastside
- Kitchen
- Washing machine
- Dryer
- Pet-friendly
9.8 out of 10, Exceptional, (75 reviews)
9.8/10
Exceptional
(75 reviews)

Fully remodeled home in the heart of Historic Santa Fe - AC - Easy stroll to All
Historic Eastside
Fully remodeled home in the heart of Historic Santa Fe - AC - Easy stroll to All
Historic Eastside
- Kitchen
- Washing machine
- Dryer
- Pet-friendly
10.0 out of 10, Exceptional, (98 reviews)
10/10
Exceptional
(98 reviews)

Large1920s Pueblo Revival Adobe Home: 3blk to plaza, private courtyard/garden
Northeast Santa Fe
Large1920s Pueblo Revival Adobe Home: 3blk to plaza, private courtyard/garden
Northeast Santa Fe
- Kitchen
- Washing machine
- Dryer
- Pet-friendly
10.0 out of 10, Exceptional, (107 reviews)
10/10
Exceptional
(107 reviews)

La Serena, 5-Star Gem at Heart of Santa Fe's Historic Eastside, High Walkability
Historic Eastside
La Serena, 5-Star Gem at Heart of Santa Fe's Historic Eastside, High Walkability
Historic Eastside
- Kitchen
- Washing machine
- Dryer
- Free Wi-Fi
10.0 out of 10, Exceptional, (40 reviews)
10/10
Exceptional
(40 reviews)

Casa de Shaman
Historic Eastside
Casa de Shaman
Historic Eastside
- Kitchen
- Washing machine
- Dryer
- Pet-friendly
10.0 out of 10, Exceptional, (16 reviews)
10/10
Exceptional
(16 reviews)

Sunset Mountain Ranch - 4 Bedroom
Tesuque
Sunset Mountain Ranch - 4 Bedroom
Tesuque
- Spa pool
- Kitchen
- Washing machine
- Dryer
10.0 out of 10, Exceptional, (2 reviews)
10/10
Exceptional
(2 reviews)

‘Casa al Reves’ Pueblo-Style House with Views!
Vista Encantada
‘Casa al Reves’ Pueblo-Style House with Views!
Vista Encantada
- Kitchen
- Washing machine
- Dryer
- Pet-friendly
9.8 out of 10, Exceptional, (39 reviews)
9.8/10
Exceptional
(39 reviews)
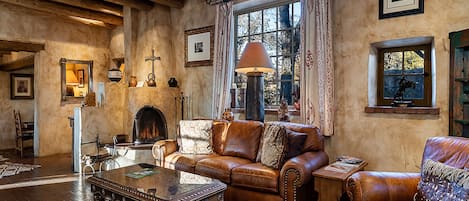
Western Cowboy | Luxe Design, Four Fireplaces + Close to Plaza!
Historic Eastside
Western Cowboy | Luxe Design, Four Fireplaces + Close to Plaza!
Historic Eastside
- Kitchen
- Washing machine
- Dryer
- Outdoor space
10.0 out of 10, Exceptional, (121 reviews)
10/10
Exceptional
(121 reviews)

Sunset Historic Award winning minutes walk from Canyon Road
Historic Eastside
Sunset Historic Award winning minutes walk from Canyon Road
Historic Eastside
- Kitchen
- Washing machine
- Dryer
- Free Wi-Fi
9.8 out of 10, Exceptional, (36 reviews)
9.8/10
Exceptional
(36 reviews)

Private luxury Mountain View Retreat just 12 Minutes From The Santa Fe Plaza.
Santa Fe
Private luxury Mountain View Retreat just 12 Minutes From The Santa Fe Plaza.
Santa Fe
- Pool
- Kitchen
- Washing machine
- Dryer
10.0 out of 10, Exceptional, (193 reviews)
10/10
Exceptional
(193 reviews)

New Listing! Prime Santa Fe Location | Remodeled Bungalow | Fire Pit
South Capitol
New Listing! Prime Santa Fe Location | Remodeled Bungalow | Fire Pit
South Capitol
- Kitchen
- Washing machine
- Dryer
- Pet-friendly
9.6 out of 10, Exceptional, (5 reviews)
9.6/10
Exceptional
(5 reviews)

Water Street Residence A: Located just 400 feet from the Plaza!
Downtown Santa Fe
Water Street Residence A: Located just 400 feet from the Plaza!
Downtown Santa Fe
- Kitchen
- Washing machine
- Dryer
- Air-conditioning
9.8 out of 10, Exceptional, (50 reviews)
9.8/10
Exceptional
(50 reviews)

Harmony House | Great Outdoor Space, Near Downtown
Historic Eastside
Harmony House | Great Outdoor Space, Near Downtown
Historic Eastside
- Kitchen
- Washing machine
- Dryer
- Air-conditioning
9.4 out of 10, Exceptional, (101 reviews)
9.4/10
Exceptional
(101 reviews)

Historic Home in Heart of Old Santa Fe, Quiet, Big Hot Tub, Private Walled Patio
South Capitol
Historic Home in Heart of Old Santa Fe, Quiet, Big Hot Tub, Private Walled Patio
South Capitol
- Spa pool
- Kitchen
- Washing machine
- Dryer
10.0 out of 10, Exceptional, (120 reviews)
10/10
Exceptional
(120 reviews)

Tres Puertas
Northeast Santa Fe
Tres Puertas
Northeast Santa Fe
- Kitchen
- Washing machine
- Dryer
- Pet-friendly
10.0 out of 10, Exceptional, (130 reviews)
10/10
Exceptional
(130 reviews)

READ OUR REVIEWS!! Enchanting art-filled adobe, lush gardens, easy walk to Plaza
Historic Eastside
READ OUR REVIEWS!! Enchanting art-filled adobe, lush gardens, easy walk to Plaza
Historic Eastside
- Kitchen
- Washing machine
- Dryer
- Free Wi-Fi
10.0 out of 10, Exceptional, (194 reviews)
10/10
Exceptional
(194 reviews)

Beautifully Restored Historic Home, Easy Walk to Plaza & Railyard!
Guadalupe District
Beautifully Restored Historic Home, Easy Walk to Plaza & Railyard!
Guadalupe District
- Kitchen
- Washing machine
- Dryer
- Pet-friendly
10.0 out of 10, Exceptional, (175 reviews)
10/10
Exceptional
(175 reviews)

Elegant 3 bedroom property with stunning views!
Santa Fe
Elegant 3 bedroom property with stunning views!
Santa Fe
- Spa pool
- Kitchen
- Washing machine
- Dryer
10.0 out of 10, Exceptional, (89 reviews)
10/10
Exceptional
(89 reviews)

Hygge House
Vista Encantada
Hygge House
Vista Encantada
- Kitchen
- Washing machine
- Dryer
- Pet-friendly
10.0 out of 10, Exceptional, (1 review)
10/10
Exceptional
(1 review)

Casa de Musica
Northeast Santa Fe
Casa de Musica
Northeast Santa Fe
- Kitchen
- Washing machine
- Dryer
- Air-conditioning
10.0 out of 10, Exceptional, (10 reviews)
10/10
Exceptional
(10 reviews)

Casa de los Farolitos
Historic Eastside
Casa de los Farolitos
Historic Eastside
- Kitchen
- Washing machine
- Dryer
- Pet-friendly
9.8 out of 10, Exceptional, (57 reviews)
9.8/10
Exceptional
(57 reviews)

3 Bedroom Home With Lovely Vigas And Wood Floors - 3.5 Miles To Santa Fe Plaza!
Southside
3 Bedroom Home With Lovely Vigas And Wood Floors - 3.5 Miles To Santa Fe Plaza!
Southside
- Kitchen
- Washing machine
- Dryer
- Outdoor space
9.8 out of 10, Exceptional, (27 reviews)
9.8/10
Exceptional
(27 reviews)
House Rules
Check in after 4:00 PM
Minimum age to rent: 21
Check out before 10:30 AM
Children
Children allowed: ages 0–17
Events
No events allowed
Pets
Pets allowed
Smoking
Smoking is not permitted
Execute Terms & Conditions
If your stay is 30 days or longer, an interim cleaning will be required every 2 weeks at your expense. The cleaning will...
Important information
You need to know
Property Registration Number STR-157174
Property # 1053575vb
Extra-person charges may apply and vary depending on property policy
Government-issued photo identification and a credit card, debit card or cash deposit may be required at check-in for incidental charges
Special requests are subject to availability upon check-in and may incur additional charges; special requests cannot be guaranteed
On-site parties or group events are strictly prohibited
Host has indicated that there is a carbon monoxide detector on the property
Host has indicated that there is a smoke detector on the property
Safety features at this property include a fire extinguisher
This property has outdoor spaces, such as balconies, patios and terraces, which may not be suitable for children; if you have any concerns, we recommend contacting the property prior to your arrival to confirm that they can accommodate you in a suitable room
About the area
Santa Fe
Historic Eastside, a neighbourhood in Santa Fe, is home to this holiday home. Loretto Chapel and De Vargas Street House are local landmarks, and travellers looking to shop may want to visit Canyon Road and Santa Fe Farmers Market. Santa Fe Botanical Garden and Lensic Performing Arts Center are also worth visiting.

Santa Fe, NM
What's nearby
- Canyon Road - 10 min walk - 0.9 km
- St. John's College - 13 min walk - 1.2 km
- Skateboard Park - 17 min walk - 1.5 km
- ViVO Contemporary - 3 min drive - 1.5 km
- Santa Fe Botanical Garden - 5 min drive - 2.7 km
Getting around
- Santa Fe Depot - 12 min drive
- Santa Fe, NM (SAF-Santa Fe Municipal) - 29 min drive
Restaurants
- Tomasita's Santa Fe New Mexican Restaurant - 5 min drive
- Plaza Cafe Downtown - 5 min drive
- Boxcar SF - 4 min drive
- Coyote Cafe & Rooftop Cantina - 4 min drive
- The French Pastry Shop - 4 min drive
Frequently asked questions
Is Casa Bonita Ribera pet-friendly?
Yes, pets are allowed at this property.
How much does it cost to stay at Casa Bonita Ribera?
As of 22 August 2026, prices found for a 1-night stay for 2 adults at Casa Bonita Ribera on 7 December 2026 start from NZ$3,304, including taxes and fees. This price is based on the lowest nightly price found in the last 24 hours for stays in the next 30 days. Prices are subject to change. Choose your dates for more accurate prices.
How much is parking at Casa Bonita Ribera?
On-site parking is available at the property.
What time is check-in at Casa Bonita Ribera?
Check-in begins at 4:00 PM.
What time is check-out at Casa Bonita Ribera?
Checkout is at 10:30 AM.
Where is Casa Bonita Ribera located?
Located in Historic Eastside, this holiday home is 0.2 mi (0.3 km) from Cristo Rey and 1.7 mi (2.8 km) from Santa Fe Plaza. Canyon Road and Skateboard Park are also within 15 minutes.
About the host
Hosted by Santa Fe Vacation Rentals

Languages:
English
Premier Host

They consistently provide great experiences for their guests
Tell us how we can improve our siteShare feedback