Entire home

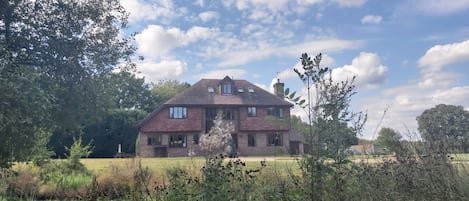
Lower Standen Farm by Bloom stays that sleeps 24 guests in 9 bedrooms

Photo gallery for Lower Standen Farm by Bloom stays that sleeps 24 guests in 9 bedrooms

A modern kitchen with a long wooden island, wicker chairs, and pendant lights.
A modern dining area with a long wooden table, wicker chairs, and a hanging light fixture.
A modern kitchen with dark cabinetry, a large window, and a view of greenery outside.
A bedroom with a wooden ceiling, a bed with white bedding, a green throw blanket, and a large mirror.
A room with a sloped ceiling, wooden beams, a wicker chair, a cushioned chair, and a small table.

Reviews

9.8 out of 10
Exceptional

Highlights

  • Cook, dine, and unwind
    Top-rated for its fully equipped kitchen, perfect for every meal.
  • Games
    A rare find - enjoy a variety of games available on-site.
  • Discover nearby landmarks
    Close to High Weald
9 bedrooms6 bathroomsSleeps 24

Popular amenities

  • Private pool
  • Onsite parking available
  • Pet-friendly
  • Kitchen
  • Washing machine
  • Barbecue

Explore the area

View map
Benenden, Kent
  • Place, High Weald
    ‪1 min walk‬
  • Place, The Chapel Down Winery
    ‪19 min drive‬
  • Place, Camber Sands
    ‪40 min drive‬

Rooms & beds

9 bedrooms (sleeps 24)

Main Farmhouse

1 Single Bed

Main Farmhouse

1 King Bed

Main Farmhouse

1 King Bed

Main Farmhouse

1 Single Bed and 1 Child Bed

Main Farmhouse

1 Single Bed and 1 Child Bed

The Dairy

1 King Bed

The Granary

1 King Bed

The Granary

1 Double Bed

The Granary

1 Single Bed

6 bathrooms

Main Farmhouse

Bathtub · Toilet · Shower only

Main Farmhouse

Toilet

Main Farmhouse

Bathtub or shower · Toilet

The Dairy

Bathtub · Toilet · Shower only

The Granary

Bathtub or shower · Toilet

The Granary

Toilet · Shower only

Spaces

Kitchen
Garden

About this property

Lower Standen Farm by Bloom stays that sleeps 24 guests in 9 bedrooms

Lower Standen Farm - sleeps 24 in total (maximum 18 adults)

Comprises 3 properties - a farmhouse with 5 bedrooms, granary with 3 bedrooms and dairy with 1 bedroom. Large gravelled driveway with parking for approximately 8 car

Main Farmhouse (sleeps 13 - max 10 adults) in 5 bedrooms

Entry hall, with seating. From here the main staircase to the first and second floors

Drawing room, one side with central seating on plump sofas and armchairs seating 8 / 10. Large open fireplace with guard. To the other side in front of the French doors to the gardens are two seating areas each seating four to six each with a mix of sofas and chairs. A Smart TV is also located here and the resident board games

The Snug/TV room - corner sofa seating for six with some casual chairs for a few more. Large smart screen TV. Speaker.

Downstairs cloakroom

Kitchen / Dining room - magnificent generous open plan contemporary kitchen. Central island with five stools to dine at the counter. Equipment includes an American pantry style fridge freezer with ice machine and water dispenser, dishwasher and range cooker with six gas rings, twin electric oven, plate warming drawer, microwave, two dishwashers and all your usual gadgets. Fully kitted kitchen for large groups

Dining area includes a bespoke hand made table - created from a fallen oak tree and seats 20

Nook seating area for four to six on sofa seating and a coffee table

Wrap around glazed doors to the garden patio with seating

Utility room with washing machine, tumble dryer, sink and plenty of cupboards - ideal for catering preparation. Additional fridge and freezer. Cloakroom and hooks, side access to the gardens and the front driveway, WC

First Floor

Master Bedroom (sleeps 2) super king sized bed, seating area with views over the lawns for 2, chest of drawers. En-suite full bathroom and separate shower. Dressing table and seat. Wardrobe.

Bedroom 2 (sleeps 2+1), twin beds, wardrobe, chest of drawers. (can be made up as a super king on request, optional pull out trundle bed on request)

Bedroom 3 (sleeps 2) king size bed, en-suite hidden bathroom (no shower) wardrobe chest of drawers.

Generous family bathroom with separate bath and shower

Second Floor - Eaves bedrooms

Bedroom 4 (sleeps 2+1) twin beds, storage, (additional fold out bed for child available on request)

Den area with bean bags for children to enjoy

Bedroom 5 (sleeps 2+1) twin beds, storage, (additional fold out bed for child available on request)

Outside there are several lawned areas to the rear of the Farmhouse, rope swings, outdoor table, chairs and sofas seating 8-12


Swimming pool area with gated entry. The pool house has changing rooms, shower and WC, sun loungers and seating.

The driveway is gravelled and includes an undercover ping pong table and gas BBQ.

Hen parties, stag parties and all adults groups of ages under 30 are not permitted.  Lower Standen Farm is suited to family groups only
Towels and Linen provided
Wifi
Central heating 
Gas BBQ
Pool towels supplied in the pool house 
The swimming pool is enclosed with a low access gate, heated to approx 25 / 27 degrees weather permitting (late May through to late September)
Three dogs welcome. Please note additional pet charges are £35 per pet per week (or part of) will be charged
Private off road parking for up to 8 cars
Please note: this property is strictly a family home. Parties/events are not permitted. Strictly no stag or hen groups, or all adult groups under 30
CCTV is on site for security
Meet and greet on arrival by appointment


The Granary - sleeps 9 (max 6 adults) in 3 bedrooms


Entrance hall with stairs to first floor

Downstairs shower room with WC and wash hand basin

Open plan sitting room/dining room with comfortable seating for 6, dining table seating 4. Sofa bed available for 2 children on request

Fully equipped kitchen with induction hob and oven, fridge and freezer.


First Floor

Master bedroom (sleeps 2) in king size bed, storage

Family bathroom with bath and shower over, WC and wash hand basin.

Bedroom 2 (sleeps 2) in double bed, storage

Bedroom 3 (sleeps 3 - max 2 adults) in bunk bed with large single bed on bottom, and single bed above


Enclosed garden to the rear mainly laid to lawn with shrubs and plants.


The Dairy - sleeps 2 in 1 bedroom


An independent cottage situated beside the main house


1 bedroom King size, wardrobe, chest of drawers, casual seating for two

En-suite full bathroom and shower

Small sunny terrace with seating for two overlooking the driveway

Add dates for prices

Have a question?

AI iconBeta

Get instant answers with AI powered search of property information and reviews.

Similar properties

House Rules

Check in after 3:00 PM
Minimum age to rent: 21
Check out before 10:00 AM
default

Children

Children allowed: ages 0–17
default

Events

No events allowed
default

Pets

Pets allowed
default

Smoking

Smoking is not permitted

Important information

You need to know

Property # 11099171
Extra-person charges may apply and vary depending on property policy
Government-issued photo identification and a credit card, debit card or cash deposit may be required at check-in for incidental charges
Special requests are subject to availability upon check-in and may incur additional charges; special requests cannot be guaranteed
On-site parties or group events are strictly prohibited
Host has indicated that there is a carbon monoxide detector on the property
Host has indicated that there is a smoke detector on the property
Safety features at this property include a fire extinguisher

About the area

Cranbrook

Located in Cranbrook, this holiday home is in a rural area. Hole Park Gardens and Bodiam Castle are local landmarks, and some of the area's activities can be experienced at Biddenden Vineyards and London Beach Golf Club. Travelling with kids? Consider The American Garden and Kent and East Sussex Railway.
Map
Benenden, Kent

What's nearby

  • High Weald - 1 min walk - 0.0 km
  • The Chapel Down Winery - 19 min drive - 15.5 km
  • Bodiam Castle - 19 min drive - 11.9 km
  • Camber Sands - 40 min drive - 33.1 km
  • Leeds Castle - 42 min drive - 42.0 km

Getting around

  • Royal Tunbridge Wells Frant Station - 26 min drive

Restaurants

  • ‪The Milk House - ‬9 min drive
  • ‪The Chapel Down Winery - ‬13 min drive
  • ‪Hawkhurst Cafe - ‬10 min drive
  • ‪The Great House - ‬13 min drive
  • ‪Nibbles - ‬8 min drive

Frequently asked questions

Is Lower Standen Farm by Bloom stays that sleeps 24 guests in 9 bedrooms pet-friendly?

Yes, pets are allowed at this property.

How much does it cost to stay at Lower Standen Farm by Bloom stays that sleeps 24 guests in 9 bedrooms?

As of 27 August 2026, prices found for a 1-night stay for 2 adults at Lower Standen Farm by Bloom stays that sleeps 24 guests in 9 bedrooms on 8 October 2026 start from NZ$9,702, including taxes and fees. This price is based on the lowest nightly price found in the last 24 hours for stays in the next 30 days. Prices are subject to change. Choose your dates for more accurate prices.

How much is parking at Lower Standen Farm by Bloom stays that sleeps 24 guests in 9 bedrooms?

On-site parking is available at the property.

What time is check-in at Lower Standen Farm by Bloom stays that sleeps 24 guests in 9 bedrooms?

Check-in begins at 3:00 PM.

What time is check-out at Lower Standen Farm by Bloom stays that sleeps 24 guests in 9 bedrooms?

Checkout is at 10:00 AM.

Where is Lower Standen Farm by Bloom stays that sleeps 24 guests in 9 bedrooms located?

This family-friendly Cranbrook holiday home is located in a rural location, 2.7 mi (4.4 km) from Hole Park Gardens, and within 6 mi (10 km) of The American Garden and Kent and East Sussex Railway. High Weald and Morgan Museum are also within 6 miles (10 km).

About the host

Hosted by Bloom Stays Holiday Letting Agency

Host profile image
Tell us how we can improve our siteShare feedback