Cabin

Luxury manor w/indoor/outdoor living & fire pit

Photo gallery for Luxury manor w/indoor/outdoor living & fire pit

A multi-story house with a covered porch, a staircase, and a bridge over a small water feature.


A spacious interior with a stone fireplace, a dining area with a large table and chairs, and a cozy seating area with a fireplace.
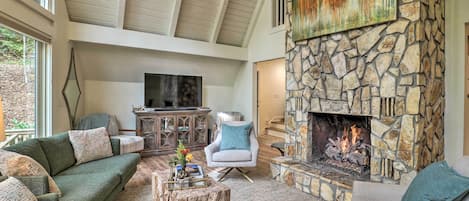
A spacious living room with a wooden ceiling, large windows, a leather armchair, a sofa, and a round coffee table.
A cozy living room with a round wooden coffee table, a sofa, and a chair.

A multi-story house with a deck leading to a pond, surrounded by dense forest.

Reviews

10 out of 10
Exceptional
Facing the mountains, this cabin accommodates 10 guests with 5 bedrooms and 4 bathrooms. It features a balcony, porch, and yard for outdoor enjoyment. Families can engage in mountain climbing nearby, while the property also offers games. Explore attractions like the Highlands Art Gallery and Highlands Playhouse during your stay. Pets are welcome.

Highlights

  • Room to spread out

    Enjoy spacious layout that give everyone more room to relax.
  • Discover nearby landmarks

    Near Highlands Biological Station
5 bedrooms4+ bathroomsSleeps 10

Popular amenities

  • Onsite parking available
  • Dog-friendly
  • Kitchen
  • Washing machine
  • Air-conditioning
  • Barbecue

Explore the area

View map
Highlands, NC
  • Place, Highlands Biological Station
    ‪18 min walk‬
  • Place, Bridal Veil Falls
    ‪9 min drive‬
  • Place, Dry Falls
    ‪10 min drive‬

Rooms & beds

5 bedrooms (sleeps 10)

Bedroom 1

2 Single Beds

Bedroom 2

1 King Bed

Bedroom 3

1 Queen Bed

Bedroom 4

1 Queen Bed

Bedroom 5

1 Queen Bed and 1 Single Bed

Living Room 1

2 Single Beds

4 bathrooms, 1 half bathroom

Bathroom 1

Bathtub · Toilet · Shower only

Bathroom 2

Bathtub · Toilet · Shower only

Bathroom 3

Bathtub · Toilet · Shower only

Bathroom 4

Bathtub · Toilet · Shower only

Bathroom 5

Toilet

Spaces

Kitchen
Office
Balcony
Garden

About this property

Luxury manor w/indoor/outdoor living & fire pit

Summary:

Enjoy a luxurious mountain oasis in lush woodlands with a private pond and creek.

- Sleeps 9 | 5 bedrooms | 9 beds | 4.5 baths

- Indoor gas fireplace & outdoor living room with comfy seating

- Fully stocked kitchen, coffee bar, mixology bar & high‑speed Wi‑Fi

- Private pond, two creeks, 2‑acre woods – perfect for nature walks

- Dogs ≤20 lb, max 2 – $250 fee per pet (service animals welcome)

- Multiple smart TVs, office nook, game room & balcony views


The Space:

Morning light filters through the forest canopy as you step onto the front porch swing, coffee in hand, while the creek’s gentle murmur blends with birdsong. In the evening, the fire‑pit glows under a sky full of stars, inviting you to roast s’mores and share stories. Inside, a 65‑inch smart TV fills the living room with crisp sound, and the indoor gas fireplace adds a warm glow after a day of exploring the woods. Every window frames spectacular mountain views, making each moment feel like a private retreat.


Sleeping Arrangements

- Master bedroom on the main floor: king bed, en‑suite bathroom with deep soaking tub, smart TV, forest view.

- Third‑floor queen bedroom: private en‑suite, walk‑in closet, balcony, smart TV.

- Third‑floor queen bedroom with extra twin nook: en‑suite bathroom, smart TV, walk‑in closet, children’s gear.

- Third‑floor queen bedroom: en‑suite bathroom, smart TV.

- First‑floor queen bedroom: smart TV.

- Bonus sleeping area on the first floor: twin trundle bed, 65‑inch smart TV, access to full bathroom.

Total beds: 1 king, 3 queens, 5 twins. The home accommodates up to eight guests.


Indoor Living

- Main‑floor sitting room with 65‑inch smart TV, dining room for eight, fully stocked kitchen, breakfast bar, reading room, screened porch, and sunroom.

- Top‑floor children’s playroom, additional living room, office nook, and balcony off the queen bedroom.

- Bottom‑floor living room with twin trundle bed, 65‑inch smart TV, full‑size laundry, covered deck, and coffee nook.

- Central air, heat, and two mini‑splits keep the interior comfortable year‑round.

- High‑speed internet throughout the property.


Outdoor Living

- Covered pavilion with oversized wood‑burning fireplace (currently out of order) and comfortable seating.

- Outdoor living area with super‑comfy couches, captain’s chairs, and a 16‑person dining table.

- Fire‑pit for s’mores, BBQ grill, and multiple decks for relaxing.

- Two creeks merge into a private pond on the 2‑acre grounds, perfect for salamander spotting, bird watching, and forest exploration.

- Front porch swing and rocking chairs for quiet mornings.


Kitchen & Dining

- Phenomenally outfitted kitchen includes coffee bar, mixology bar, Insta‑Pot, blender, and all cooking, baking, and serving essentials.

- Formal indoor dining room seats eight; kitchen bar seats three; outdoor dining table seats sixteen.

- Breakfast bar and ample counter space support meals for large groups.


Neighborhood

- Two‑minute drive to Blue Bike Café for a spectacular breakfast.

- Two‑minute drive to Main Street’s finest restaurants, boutique shops, and local art galleries.

- Minutes from popular wedding venues, Old Edwards, The Farm, and The Hutchinson House.

- Easy access to hiking trails and mountain activities.


Pet Policy

- Dogs under 20 lb are welcome (maximum two) with written approval and a $250 fee per pet.

- Cats are not permitted.

- Service animals are exempt from the pet fee.


Guest Guidelines

- Keep all food locked inside the home and use bear‑proof trash cans; unsecured bins may result in a $1,000 fine.

- No smoking or vaping indoors or near open windows.

- Quiet hours are 10 PM – 8 AM; respect wildlife and neighbors.

- Maximum occupancy is eight guests; no more than ten cars may be parked on the property.


Experience a serene mountain escape where comfort, nature, and thoughtful details combine for an unforgettable stay.

Add dates for prices

Have a question?

AI iconBeta

Get instant answers with AI powered search of property information and reviews.
Similar properties

House Rules

Check in after 4:00 PM

Minimum age to rent: 21

Check out before 10:00 AM

default

Children

Children allowed: ages 0–17

default

Events

No events allowed

default

Pets

Pets allowed: dogs less than 9 kg per pet (limit 2 pets total)

Charge may apply

default

Smoking

Smoking is not permitted

Check-in time is 4pm. Checkout time is 10am. Please make sure you are out on-time. Otherwise we have to pass on the fees we receive from housekee...

Important information

You need to know

Property # 2592731vb
Extra-person charges may apply and vary depending on property policy
Government-issued photo identification and a credit card, debit card or cash deposit may be required at check-in for incidental charges
Special requests are subject to availability upon check-in and may incur additional charges; special requests cannot be guaranteed
On-site parties or group events are strictly prohibited
Long-term renters welcome
Host has indicated that there is a carbon monoxide detector on the property
Host has indicated that there is a smoke detector on the property
Safety features at this property include a fire extinguisher and a first aid kit
This property has outdoor spaces, such as balconies, patios and terraces, which may not be suitable for children; if you have any concerns, we recommend contacting the property prior to your arrival to confirm that they can accommodate you in a suitable room

About the area

Highlands

Located in Highlands, this cabin is near theme parks. Old Edwards Club and Scaly Mountain Outdoor Center are worth checking out if an activity is on the agenda, while those looking for area attractions can visit Highlands Biological Station and Cashiers Farmers Market. Take the opportunity to explore the area for outdoor excitement like mountain climbing.
Map
Highlands, NC

What's nearby

  • Highlands Biological Station - 18 min walk - 1.6 km
  • Highlands Country Club - 6 min drive - 5.0 km
  • Bridal Veil Falls - 9 min drive - 7.7 km
  • Dry Falls - 10 min drive - 9.7 km
  • Whiteside Mountain - 16 min drive - 12.7 km

Restaurants

  • ‪The Pizza Place - ‬5 min drive
  • ‪Wildcat Cliffs Country Club - ‬13 min drive
  • ‪Buck's Coffee Cafe - ‬18 min drive
  • ‪Oak Steakhouse - ‬12 min drive
  • ‪The Orchard Restaurant & Guest Cottage - ‬20 min drive

Frequently asked questions

Is Luxury manor w/indoor/outdoor living & fire pit pet-friendly?

Yes, this property allows dogs (limit 2 total) with a maximum weight of up to 9 kg per pet.

How much does it cost to stay at Luxury manor w/indoor/outdoor living & fire pit?

As of 11 September 2026, prices found for a 1-night stay for 2 adults at Luxury manor w/indoor/outdoor living & fire pit on 7 December 2026 start from NZ$3,409, including taxes and fees. This price is based on the lowest nightly price found in the last 24 hours for stays in the next 30 days. Prices are subject to change. Choose your dates for more accurate prices.

How much is parking at Luxury manor w/indoor/outdoor living & fire pit?

On-site parking is available at the property.

What time is check-in at Luxury manor w/indoor/outdoor living & fire pit?

Check-in begins at 4:00 PM.

What time is check-out at Luxury manor w/indoor/outdoor living & fire pit?

Checkout is at 10:00 AM.

Where is Luxury manor w/indoor/outdoor living & fire pit located?

This family-friendly Highlands cabin is within 1 mi (2 km) of Nantahala National Forest and Highlands Biological Station. Ravenel Park and Cullasaja River Gorge are also within 2 miles (3 km).

About the host

Hosted by Rebekah

Host profile image

Languages:

English, Spanish

Premier Host

They consistently provide great experiences for their guests

Tell us how we can improve our siteShare feedback