Coach House, Docking, Norfolk

Photo gallery for Coach House, Docking, Norfolk

An aerial view of a coastal area with a sandy beach, green fields, and a large body of water.
A spacious living area with a wicker sofa, a lamp, and a potted plant.
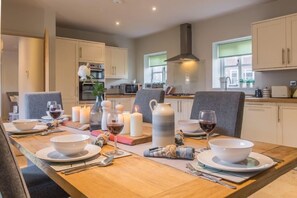
A modern kitchen with white cabinets, a dining table set for four, and a large window providing natural light.
A spacious living room with two sofas, a coffee table, and a painting on the wall.
A cozy living area with wicker chairs, a striped rug, and a door leading to a kitchen and dining area.

Reviews

9.0 out of 10
Wonderful
Sleeps 64 bedrooms

Popular amenities

  • Onsite parking available
  • Pet-friendly
  • Kitchen
  • Washing machine
  • Barbecue
  • Garden

Explore the area

View map
Docking, Norfolk
  • Place, Norfolk Coast
    ‪7 min drive‬
  • Place, RSPB Titchwell Marsh
    ‪8 min drive‬
  • Place, Titchwell Marsh Nature Reserve
    ‪10 min drive‬

Rooms & beds

4 bedrooms (sleeps 6)

2 bathrooms

Bathroom 1

Bathroom 2

Spaces

Kitchen
Garden

About this property

Coach House, Docking, Norfolk

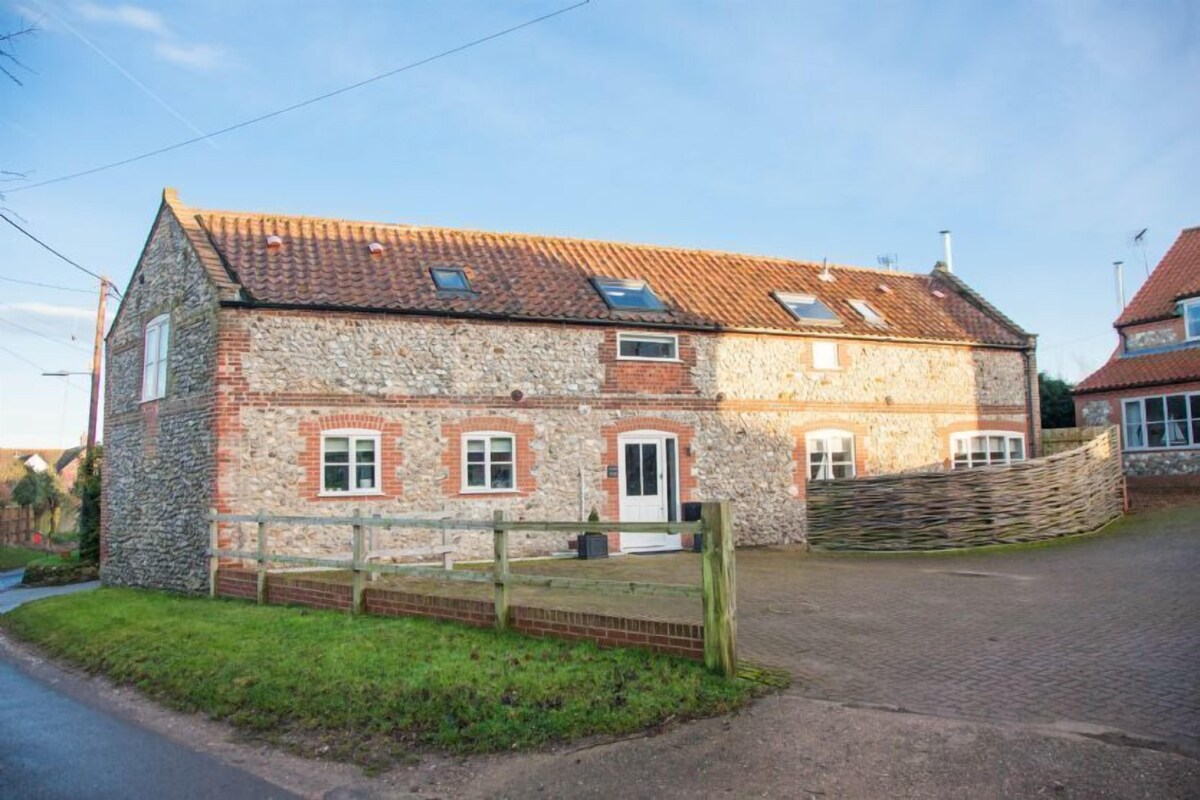
Beautifully presented and stylishly furnished, this detached former Coach House is set in a quiet courtyard location in the pretty village of Docking, just a short drive from the delightful North Norfolk coast. A sensitive conversion by the present owners has made it ideal for families and friends wanting to enjoy long summer days on the beach at Brancaster or cosy winter nights in front of the wood burning stove, and with oil fired heating throughout. Even those just wanting to escape for a romantic break will also find this property appealing.

The spacious sitting room with its gorgeous wood burning stove, wooden floors, squashy sofas is just perfect for curling up with a good book on an evening with a glass of something lovely. Combine this with the well-equipped social kitchen which is ideal for cooking up a treat, and you won't want to leave. With a large oak dining table with seating for eight, long suppers discussing the events of the day await. If the nights are light and warm, then the fully enclosed courtyard garden offers alfresco dining too. Upstairs you'll find four stylish bedrooms; two king-size, one with an en-suite and two singles (both singles with pull-out truckle beds beneath for children, allowing the property to sleep six adults and two children when required). With comfortable beds, crisp linens, cushions and throws, you are assured of a good night's sleep. Outside there is a small fully enclosed paved courtyard area with outdoor table and bench seating, and an additional small garden area with a bench across the lane.

With walking and cycle routes literally on your doorstep and the nature and RSPB bird reserves only a short drive away at Titchwell, you won't be short of places to visit.

Additional Information:
One well behaved dog welcome from 28th August 2026 (small additional charge).
Travel cot and high chair available on request. Please bring your own linen for the travel cot.

Add dates for prices

Have a question?

AI iconBeta

Get instant answers with AI powered search of property information and reviews.

Similar properties

House Rules

Check in after 4:00 PM
Minimum age to rent: 21
Check out before 10:00 AM
default

Children

Children allowed: ages 0–17
default

Events

No events allowed
default

Pets

Pets allowed
default

Smoking

Smoking is not permitted

Important information

You need to know

Property # 8464446
Extra-person charges may apply and vary depending on property policy
Government-issued photo identification and a credit card, debit card or cash deposit may be required at check-in for incidental charges
Special requests are subject to availability upon check-in and may incur additional charges; special requests cannot be guaranteed
On-site parties or group events are strictly prohibited
Host has indicated that there is a carbon monoxide detector on the property
Host has indicated that there is a smoke detector on the property

About the area

King's Lynn

Located in King's Lynn, this holiday home is by the sea. Royal West Norfolk Golf Club and Hunstanton Golf Club are worth checking out if an activity is on the agenda, while those looking for area attractions can visit Courtyard Farm and Norfolk Lavender. Rainbow Park and SEA LIFE Hunstanton are also worth visiting. Discover the area's water adventures with nearby fishing, or enjoy the great outdoors with hiking/biking trails and cycling.
Map
Docking, Norfolk

What's nearby

  • Norfolk Coast - 7 min drive - 6.6 km
  • RSPB Titchwell Marsh - 8 min drive - 8.2 km
  • Titchwell Marsh Nature Reserve - 10 min drive - 10.8 km
  • Courtyard Farm - 12 min drive - 7.9 km
  • Brancaster Beach - 13 min drive - 11.1 km

Getting around

  • Kings Lynn Station - 23 min drive

Restaurants

  • ‪Socius - ‬8 min drive
  • ‪The Old Store - ‬9 min drive
  • ‪The Ancient Mariner Inn - ‬10 min drive
  • ‪Ostrich Inn - ‬11 min drive
  • ‪The Wash & Tope - ‬12 min drive

Frequently asked questions

Is Coach House, Docking, Norfolk pet-friendly?

Yes, pets are allowed at this property.

How much does it cost to stay at Coach House, Docking, Norfolk?

As of 25 August 2026, prices found for a 1-night stay for 2 adults at Coach House, Docking, Norfolk on 28 September 2026 start from NZ$2,174, including taxes and fees. This price is based on the lowest nightly price found in the last 24 hours for stays in the next 30 days. Prices are subject to change. Choose your dates for more accurate prices.

How much is parking at Coach House, Docking, Norfolk?

On-site parking is available at the property.

What time is check-in at Coach House, Docking, Norfolk?

Check-in begins at 4:00 PM.

What time is check-out at Coach House, Docking, Norfolk?

Checkout is at 10:00 AM.

Where is Coach House, Docking, Norfolk located?

Situated by the sea, this holiday home is 2.9 mi (4.7 km) from Norfolk Coast and within 6 miles (10 km) of Courtyard Farm and Bircham Windmill. RSPB Titchwell Marsh and Brancaster Activity Centre are also within 6 miles (10 km).

About the host

Hosted by Norfolk Hideaways

Host profile image

What makes this property unique

Ground Floor:
Sitting room
A large and inviting luxurious space with oak flooring, double aspect windows to the side and rear and a cosy wood burning stove (with fireguard and bag of logs on arrival). There is a widescreen 'Smart' television with Freeview. A door leads to the enclosed courtyard garden.
Dining kitchen
Fabulous double aspect room with well-equipped 'shaker style' kitchen with oak work tops, induction hob with electric cooker and extractor hood over. There is a full size dishwasher and integrated fridge/freezer (3 drawer freezer) and microwave. A large dining table accommodates up to eight people with six chairs and two additional chairs available for guest use.
Utility/shower room
Integrated washing machine and tumble dryer. Double shower cubicle with mains shower and heated towel rail.
Cloakroom
With wash basin and WC.

First Floor:
Master bedroom
With a king-size bed and window to the side.
En-suite shower room
Walk-in shower cubicle with mains shower and glazed screen, wash basin, WC and heated towel rail, Velux window and tiled floor.
Double bedroom
With a king-size bed. Velux and side windows.
Single bedroom
Full-size single bed with truckle bed (separate pull-out bed underneath, ideal for children. Bedding can be provided - please request at the point of booking). Velux window.
Single bedroom
Full-size single bed with truckle bed (separate pull-out bed underneath, ideal for children. Bedding can be provided). Side window.
Family bathroom
With travertine tiled floor, WC, wash basin, bath, heated towel rail and Velux window.

Outside:
To the front of the Coach House is a small seating area screened by attractive willow fencing with bench and log store. Charcoal barbecue.
At the rear there is a small fully-enclosed paved courtyard area with outdoor table and bench seating for up to eight people. There is also an additional little garden with seating just across the lane. A pedestrian gate leads to the additional shingled parking area.
Outside there is ample parking with two spaces on the brick weave parking area in front of the property and a single additional car/trailer or dinghy parking space to the rear of the property on a separate shingled driveway.
Tell us how we can improve our siteShare feedback