Creekside C - 3 Bedrooms, 3.5 Bathrooms, Sleeps 10 - Downtown Telluride Townhouse on Cornet Creek
Creekside C is a three-level townhouse in downtown Telluride, set back from Main Street behind evergreens and aspens on Cornet Creek. It feels tucked away, yet town is on foot: Clark's Market is about 3 minutes away, the River Trail about 4, the free gondola about 8, and the trailhead for the Jud Wiebe Trail and Cornet Creek Falls about 10.
Inside, plaster walls, hardwood floors, high ceilings, and distinctive art set the tone, with Waterworks fixtures in the marble bathrooms and Boll & Branch linens on every bed. Every bedroom has its own bathroom, and the bedrooms are split across two floors, with the King suite and bunk room on the upper level and the Queen suite on the top level beside the rooftop terrace. It suits one large family or two families traveling together.
AT A GLANCE
• Downtown Telluride on Cornet Creek, set back from Main Street behind trees
• Free gondola about an 8-minute walk; free Galloping Goose town bus nearby
• Jud Wiebe Trail and Cornet Creek Falls trailhead about a 10-minute walk
• Plaster walls, hardwood floors, high ceilings, Waterworks fixtures, and Boll & Branch linens
• Every bedroom has its own marble bathroom, plus a half bathroom
• King suite with a steam shower and freestanding soaking tub
• Bunk room with four full-size beds, a walk-in closet, and a Nintendo Wii

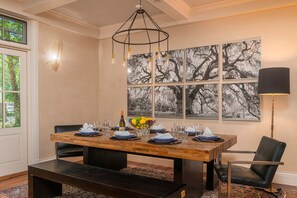
• Sub-Zero and Wolf kitchen, breakfast bar for 4, dining table for 8
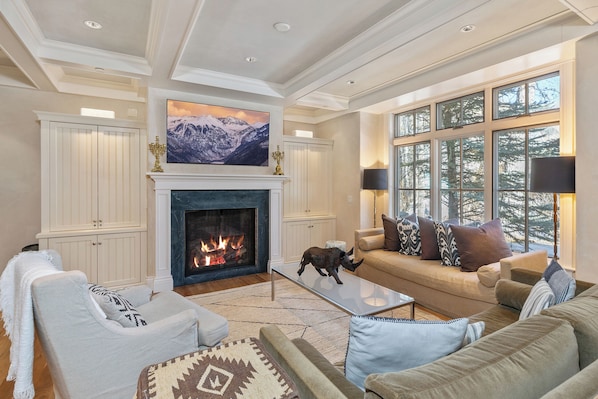
• Gas fireplace, 65-inch HDTV, and Sonos sound

• Creekside patio with a gas grill and a rooftop terrace, both uncovered
• Heated one-car garage plus one street parking permit, no charge
• 2,140 square feet across three levels
• Sleeps 10
** Pets considered
** No smoking
LOCATION
Creekside C is in the Town of Telluride, just off Colorado Avenue, the town's Main Street, whose restaurants, galleries, and shops run east from the house. Walking times: Sheridan Opera House, Elks Park, and the San Miguel County Courthouse about 7 minutes, the Valley Floor trails about 8, the Bear Creek trailhead about 13, and Town Park about 19.
SKI ACCESS
The free gondola is the easiest way onto the mountain. Telluride Station, at Oak Street and San Juan Avenue, is about an 8-minute walk, or ride the Galloping Goose to its Gondola stop. Attendants load skis onto racks outside the cabins, and lift tickets are sold at the station. Ride to San Sophia Station to ski (a lift ticket is required to get off there in winter), or on to Mountain Village, where the Telluride Ski & Snowboard School is based. At the end of the day, ride the gondola back to town and walk or take the Galloping Goose home.
THROUGH THE SEASONS
Summer: walk to the Jud Wiebe Trail, a 3-mile loop with views over town, or the short, steep hike to 80-foot Cornet Falls, both from the north end of Aspen Street. The River Trail leads to Town Park, home of the Telluride Bluegrass Festival in June, and the Telluride Farmers' Market fills South Oak Street on Fridays from late May to early October. The free gondola rides up to hiking and cross-country biking trails at San Sophia Station, and Bridal Veil Falls, Colorado's tallest free-falling waterfall, is a short drive east. Over Labor Day weekend, the Telluride Film Festival screens around town, including the Sheridan Opera House and an open-air cinema in Elks Park.
Fall: the aspens usually peak in late September and early October, and Telluride Blues & Brews fills Town Park in September. The gondola runs into late October.
Winter: off the slopes, Town Park has ice skating and the Telluride Nordic Center's groomed trails, and the Valley Floor Nordic trails start at the west end of town.
Spring: skiing runs into early April, and the sunny Jud Wiebe Trail is usually accessible year-round. The gondola usually reopens for summer in late May.
THE HOME

Main level: the living room centers on the gas fireplace under a coffered ceiling, with tall windows to the trees. The kitchen, with a farmhouse sink and Wolf range, opens to the dining table, and the creekside patio has Adirondack chairs and the grill under the aspens.
Upper level: the King suite has French doors to the trees and a marble bathroom with a steam shower and freestanding soaking tub. The bunk room's four full-size beds are built in, with storage drawers beneath, and it has its own bathroom with a soaking tub.

Top level: the Queen suite has a desk and its own bathroom under a sloped ceiling, next to the rooftop terrace with views of the aspens and mountains.
BEDDING
• Bedroom 1, upper level: King
• Bedroom 2, top level: Queen
• Bedroom 3, upper level: bunk room with four full-size beds
Sleeps 10.
LAYOUT
Level 1 (entry level)
• Entryway and half bathroom
• Living room: gas fireplace, 65-inch HDTV, Sonos sound
• Dining room: table for 8
• Kitchen: Sub-Zero and Wolf appliances, Wolf gas stove, breakfast bar with 4 stools
• Patio: Weber Genesis 300 gas grill, seating, uncovered, under the trees
• Heated garage, a couple of steps down: one car, door 83 inches tall by 96 inches wide
Level 2
• Bedroom 1: King, large-screen HDTV, Sonos Era speaker
• Bedroom 1 bathroom: marble, dual vanities, steam shower, soaking tub
• Bedroom 3: bunk room with four full-size beds, walk-in closet, Nintendo Wii
• Bedroom 3 bathroom: marble, dual vanities, step-in shower, soaking tub
• Laundry room: Speed Queen full-size front-loading washer and dryer
Level 3
• Bedroom 2: Queen, large-screen HDTV, Sonos Era speaker, desk
• Bedroom 2 bathroom: marble, glass-enclosed shower, soaking tub
• Rooftop terrace: seating, umbrella, uncovered
Throughout
• Private high-speed WiFi and Ethernet, dedicated workspace
• Radiant heating
WHAT'S PROVIDED
• Hair dryers in all bathrooms
• Quality LATHER© bath amenities (shampoo, conditioner, body wash, and lotion)
• Charmin© toilet paper and Puffs© tissues
• Kitchen basics including dish soap, sponge, and dishwasher pods
• Hypoallergenic laundry detergent and dryer sheets
• Starter paper goods and trash bags
The home is stocked with a generous supply of essentials prior to arrival. If additional restocking is requested during your stay, a restocking fee may apply.
GETTING AROUND
Galloping Goose: Telluride's free town bus runs 365 days a year and stops at street corners along its route, every 15 to 20 minutes from 7am to midnight in peak winter and summer, and every 30 minutes from 7am to 10pm off-season.
Gondola: free, 6:30am to midnight in the winter and summer seasons, closed for maintenance in spring and fall.
By car: the heated garage fits one medium vehicle, such as a Porsche Cayenne. Paid parking options are available for more than two cars.
PAYMENT AND CANCELLATION
To save processing fees, pay by Venmo, wire transfer, or check — contact us for details. Credit cards (Visa, Mastercard, Amex, Discover) carry a 5% processing fee.
• 40% deposit at booking, balance due 61 days prior to arrival
• More than 31 days before arrival: full refund
• Within 14 days of arrival: 50% refund
• No refund within 14 days of arrival
• Refunds by check or Venmo, all times local to the property
GOOD TO KNOW
• Town of Telluride Business License #: 00529
• Maximum occupancy 10 guests, including infants and children
• Quiet hours 9pm to 9am. No parties, events, or gatherings
• Pets considered. Disclose your pet's breed and weight when booking. A pet fee and a pet waiver apply once approved
• No smoking
• Three levels connected by interior stairs
• Lift tickets, golf, and other ski area activities are at extra cost
• Ski access depends on ski area operating hours, weather, and snow conditions
• Trail conditions, events, and gondola dates change each year
Professionally managed by Vivid Vacation Rentals, a boutique Telluride company offering personalized service, local knowledge, and direct support before and during your stay.