Verified review
10/10 Excellent
Simi L.
30 October 2023
Liked: Cleanliness, check-in, communication, location, listing accuracy
Great week
Stayed 7 nights in Oct 2023




Get instant answers with AI powered search of property information and reviews.







Yes, this property has an indoor pool. Pool types include heated pools.
As of 12 October 2026, prices found for a 1-night stay for 2 adults at The Owl House, Little Massingham, Norfolk on 2 November 2026 start from NZ$5,749, including taxes and fees. This price is based on the lowest nightly price found in the last 24 hours for stays in the next 30 days. Prices are subject to change. Choose your dates for more accurate prices.
Yes, pets are allowed at this property.
On-site parking is available at the property.
Check-in begins at 4:00 PM.
Checkout is at 10:00 AM.
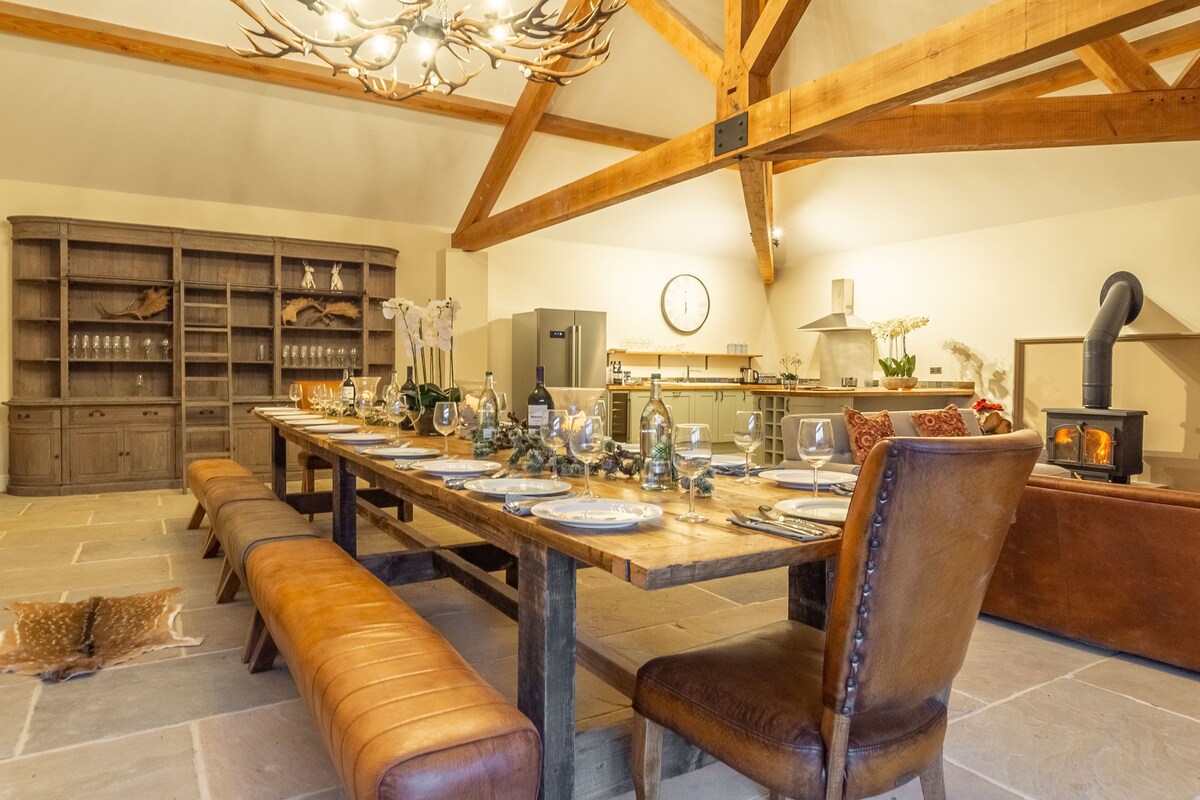
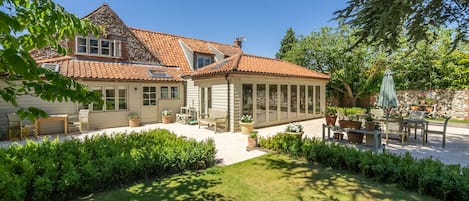
Situated in King's Lynn, this holiday home is within 9 miles (15 km) of Houghton Hall, Castle Acre Priory and Norfolk Tulips. Roydon Common and Bircham Windmill are also within 9 miles (15 km).