
High Barn - sleeps 8 guests in 4 bedrooms
Photo gallery for High Barn - sleeps 8 guests in 4 bedrooms


Highlights
Games at the ready
One of the few properties with video games available for guests.
Popular amenities
- Onsite parking available
- Pet-friendly
- Kitchen
- Washing machine
- Barbecue
- Internet access
Explore the area

- St Mary's PrioryPlace, St Mary's Priory7 min drive
- The Shrine of Our Lady of WalsinghamPlace, The Shrine of Our Lady of Walsingham8 min drive
- Norfolk CoastPlace, Norfolk Coast8 min drive
- Norwich (NWI-Norwich Intl.)Airport, Norwich (NWI-Norwich Intl.)48 min drive
Rooms & beds
4 bedrooms (sleeps 8)
Bedroom #1
Bedroom #2
Bedroom #3
Bedroom #4
3 bathrooms
Bathroom #1
Bathroom #2
Bathroom #3
Spaces
About this property
High Barn - sleeps 8 guests in 4 bedrooms
Has underfloor heating throughout to ensure that it's warm and comfortable throughout the year.
Entrance into the Utility area: with Miele washing machine and tumble dryer, storage cupboards and a sink.
Coats area: with space for coats and boots storage
Entrance hall: light and spacious hall with stone flooring, feature central staircase, a hall table and chair and glazed doors leading to the enclosed garden.
Sitting room: charming high ceilinged room with exposed brickwork. Comfortably furnished with two leather sofas, a corduroy snuggler chair, large Smart TV and a DVD player with a good selection of DVDs.
Bedroom 1: light and spacious room overlooking the garden with a super king-size bed, bedside tables and lamps, chest of drawers, bedroom chair and a wardrobe. Glazed doors open out to the garden.
En-suite shower room: walk-in shower, heated towel rail, hand basin and WC.
Bedroom 2: another lovely high-ceilinged room with a super king-size bed, bedside tables and lamps, open shelves, full length mirror and a wardrobe.
En-suite shower room: walk-in shower, hand basin and WC.
Bedroom 3: beautifully presented with a double bed, bedside tables and lamps, bedroom chair and a wardrobe.
Bedroom 4: small twin room with exposed brickwork, which is more suitable for children. Contains a chest of drawers, bedside lamp and clothes hanging hooks.
Bathroom: has a bath with an overhead shower, hand basin and WC.
Please note that there is a mixture of down, feather and hypo-allergenic bedding in the bedrooms.
First Floor - all with underfloor heating
Please be aware that the staircase leading up to the first floor living space has an open tread and we advise that extreme care must be taken if staying with small children. There is a sturdy metal hand rail on both sides and the staircase is straight .
There is underfloor heating throughout to ensure it's warm and comfortable throughout the year.

A truly stunning sociable open plan space with high vaulted ceilings,original exposed beams and the original cast iron wheel from the barn used for stacking bales of hay! This wonderful area is light and spacious, with far reaching rural views, and has three distinct zones for dining, cooking and relaxing.
Dining area: has a large wooden dining table with eight chairs, as well as two wooden benches to seat up to 12 guests. There's a wooden dresser with plenty of crockery.
Kitchen: located in the centre of this amazing space and extremely well-equipped. Has a Smeg gas range cooker, microwave, integral dishwasher, Smeg fridge/freezer, Nespresso coffee machine with pods provided, kettle and toaster. For casual dining there's a breakfast bar with three bar chairs.
Sitting area: has lovely views over the garden and is a great space to sit and relax with the advantage of a wood burning stove. Comfortably furnished with two sofas, a large foot-stool, a well-stocked bookcase and a Smart TV.
Please Note; There are x2 electric fans provided.
Outside
Please note there is a security camera on the outside of the property by the entrance door.
The barn is one of a small development called Hindringham High Barns, quietly situated off a country lane. There are two private parking spaces immediately outside the barn, with four additional communal parking spaces available nearby in the development.
At the back of the barn there is a fully enclosed garden which is part walled and part fenced. It is mainly lawned with two patio areas: the closest to the barn has fairly lights strung above it and has a dining table and chairs for eight; the other patio has outdoor sofas and chairs with a charcoal Weber barbecue.
It is within 5 minutes drive of Binham with a local pub, the Parlour cafe and historic priory ruins. Also within a few minutes drive is the village of Wighton with the excellent Carpenters Arms pub. The coastal path at Stiffkey is only 4 miles away and the glorious sandy beach at Wells is easily reached within a 15 minutes drive.
Please note
No puppies are allowed but the owner will allow 1 dog to stay.
Due to the high standard of the fixtures and fittings the security deposit for High Barn is £500.
Add dates for prices
Have a question?
BetaBetaGet instant answers with AI powered search of property information and reviews.
Similar properties

Charming Detached Cottage In Popular Coastal Village of Thornham
- Kitchen
- Washing machine
- Dryer
- Outdoor space

Charming detached flint cottage on village green, 5 minute stroll to beach
- Kitchen
- Washing machine
- Dryer
- Pet-friendly
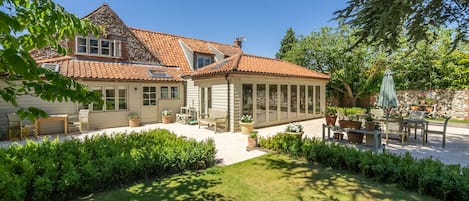
The Little House, Brancaster, Norfolk
- Washing machine
- Dryer
- Pet-friendly
- Free Wi-Fi

Swan Cottage, South Creake, Norfolk
- Pool
- Washing machine
- Dryer
- Pet-friendly

Old Posting, Brancaster Staithe, Norfolk
- Kitchen
- Washing machine
- Dryer
- Pet-friendly

Dog-Friendly historic cottage and beach hut at the gateway to the Norfolk coast
- Kitchen
- Washing machine
- Dryer
- Pet-friendly

Stiffkey, spa, garden dog friendly, parking, next to marsh local pub sleeps 6
- Ocean view
- Spa pool
- Kitchen
- Washing machine

Converted Barn with Lovely Enclosed Garden,off Road Parking in Perfect Location
- Kitchen
- Washing machine
- Dryer
- Pet-friendly

Salty Towers: A large holiday home with magnificent sea views
- Ocean view
- Kitchen
- Washing machine
- Dryer

Railway View - 10 minute walk to Cromer beach, shops, cafes and railway.
- Washing machine
- Pet-friendly
- Free Wi-Fi
- Parking available

The Lifeboat House, Brancaster, Norfolk
- Ocean view
- Washing machine
- Dryer
- Pet-friendly

Chase Cottage - sleeps 8 guests in 4 bedrooms
- Kitchen
- Washing machine
- Dryer
- Pet-friendly

Gorgeous flint cottage overlooking the marshes, walking distance to beach
- Kitchen
- Washing machine
- Dryer
- Pet-friendly

Spectacular sea views, beach, pubs, cafes & restaurants just on your doorstep!!
- Kitchen
- Washing machine
- Dryer
- Pet-friendly

The Tack House, Holkham, Norfolk
- Kitchen
- Washing machine
- Pet-friendly
- Free Wi-Fi

Ground floor Apartment 2 Minutes from the Sea!
- Kitchen
- Washing machine
- Parking available
- Microwave

Fayette sleeps 4 (2 bedrooms), cute garden
- Kitchen
- Washing machine
- Dryer
- Pet-friendly

Characterful period cottage close to beaches and local eateries. Dog-friendly!
- Kitchen
- Washing machine
- Dryer
- Pet-friendly
Tern Cottage 2 bedroom cottage with indoor heated pool close North Norfolk coast
- Pool
- Kitchen
- Washing machine
- Dryer

Gorgeous cottage Brisley, 3 bed garden village pub & walks
- Kitchen
- Washing machine
- Pet-friendly
- Free Wi-Fi

St Michael's Cottage, Wells-next-the-Sea, Norfolk
- Ocean view
- Kitchen
- Washing machine
- Pet-friendly

Host & Stay | West Barn
- Pool
- Kitchen
- Washing machine
- Pet-friendly

Sea Holly, Brancaster Staithe, Norfolk
- Kitchen
- Washing machine
- Pet-friendly
- Free Wi-Fi

A cozy cottage on the North Norfolk coast
- Ocean view
- Kitchen
- Washing machine
- Dryer

The Old Dairy - UKC3683
- Kitchen
- Washing machine
- Pet-friendly
- Free Wi-Fi

Beautiful, stylish barn. Family & pet friendly. Close to beach. 3 nights min.
- Kitchen
- Washing machine
- Dryer
- Pet-friendly

Tranquil Location and perfect family holiday home
- Kitchen
- Washing machine
- Dryer
- Pet-friendly

Spacious Georgian barn, traditional oak beams throughout in idyllic countryside.
- Kitchen
- Washing machine
- Dryer
- Pet-friendly

Brook House, Brinton, Norfolk
- Kitchen
- Washing machine
- Dryer
- Pet-friendly

Luxury Cottage with Spectacular Views and Terrace Overlooking the Creek
- Kitchen
- Washing machine
- Pet-friendly
- Free Wi-Fi
House Rules
Check in after 4:00 PM
Minimum age to rent: 21
Check out before 10:00 AM
Children
Children allowed: ages 0–17
Events
No events allowed
Pets
Pets allowed
Smoking
Smoking is not permitted
Important information
You need to know
About the area
Fakenham

What's nearby
- St Mary's Priory - 7 min drive - 3.6 km
- The Shrine of Our Lady of Walsingham - 8 min drive - 5.8 km
- Norfolk Coast - 8 min drive - 6.0 km
- Wells and Walsingham Light Railway - 12 min drive - 11.8 km
- Letheringsett Watermill - 15 min drive - 16.9 km
Getting around
- West Runton Station - 22 min drive
- Norwich (NWI-Norwich Intl.) - 55 min drive
Restaurants
- McDonalds - 11 min drive
- Wells Crab House - 8 min drive
- French's Fish Shop - 8 min drive
- The Globe Inn - 8 min drive
- Fat Cow Norfolk - 9 min drive
Frequently asked questions
Is High Barn - sleeps 8 guests in 4 bedrooms pet-friendly?
Yes, pets are allowed at this property.
How much does it cost to stay at High Barn - sleeps 8 guests in 4 bedrooms?
As of 19 September 2026, prices found for a 1-night stay for 2 adults at High Barn - sleeps 8 guests in 4 bedrooms on 20 September 2027 start from NZ$4,897, including taxes and fees. This price is based on the lowest nightly price found in the last 24 hours for stays in the next 30 days. Prices are subject to change. Choose your dates for more accurate prices.
How much is parking at High Barn - sleeps 8 guests in 4 bedrooms?
On-site parking is available at the property.
What time is check-in at High Barn - sleeps 8 guests in 4 bedrooms?
Check-in begins at 4:00 PM.
What time is check-out at High Barn - sleeps 8 guests in 4 bedrooms?
Checkout is at 10:00 AM.
Where is High Barn - sleeps 8 guests in 4 bedrooms located?
Situated in Fakenham, this cottage is within 3 miles (5 km) of St Mary's Priory, The Shrine of Our Lady of Walsingham and Norfolk Coast. Wells and Walsingham Light Railway and The Granary Theatre are also within 6 miles (10 km).
About the host
Your host
