Top-rated for creating memorable stays with your pets.
At the center of it all
Stay in a top rated central location, steps from the best attractions, dining, and entertainment.
Discover nearby landmarks
Walk to Norfolk Coast
4 bedrooms4 bathroomsSleeps 8
Popular amenities
Onsite parking available
Pet-friendly
Kitchen
Washing machine
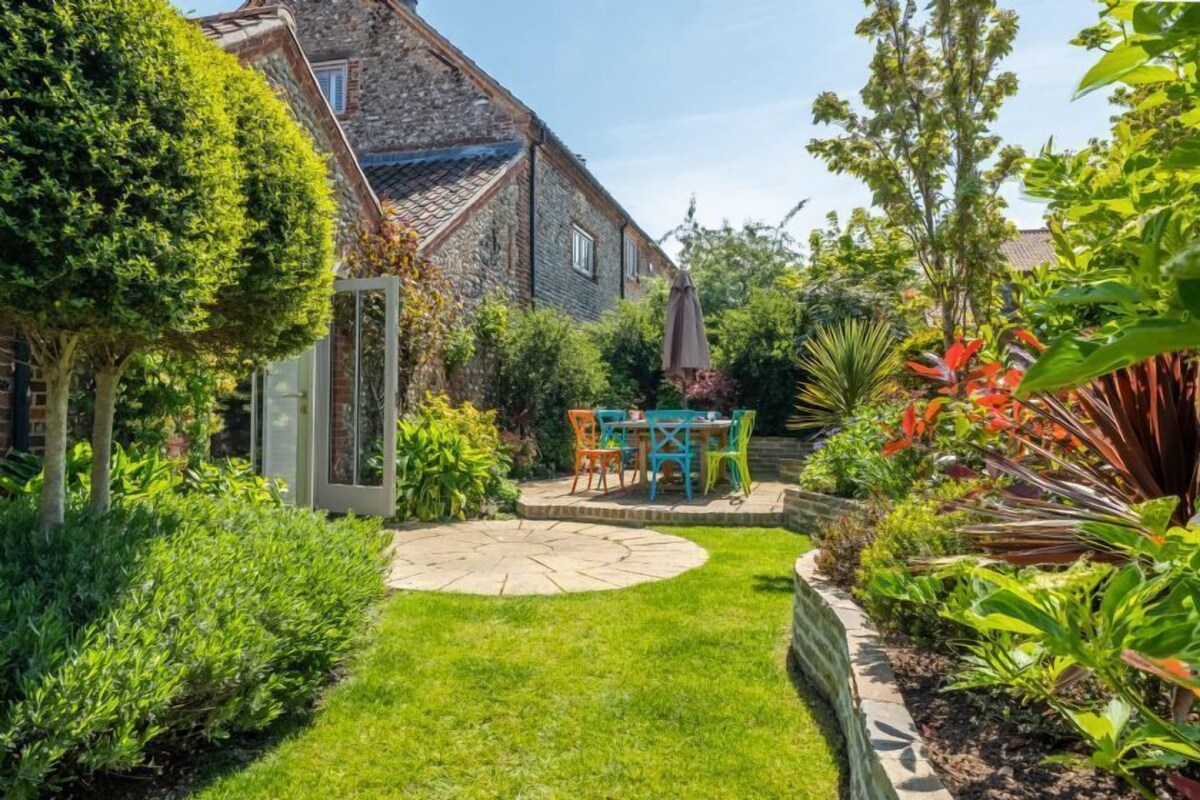
Garden
Free Wi-Fi
Explore the area
Wells-next-the-Sea, Norfolk
Norfolk Coast
Place, Norfolk Coast
1 min walk
Whin Hill Cider
Place, Whin Hill Cider
12 min walk
The Granary Theatre
Place, The Granary Theatre
12 min walk
Norwich (NWI-Norwich Intl.)
Airport, Norwich (NWI-Norwich Intl.)
59 min drive
Rooms & beds
4 bedrooms (sleeps 8)
4 bathrooms
Bathroom 1
Bathroom 2
Bathroom 3
Bathroom 4
Spaces
Kitchen
Garden
About this property
Mount Zion, Wells-next-the-Sea, Norfolk
A superb, luxuriously appointed and exceptionally spacious barn conversion with private landscaped gardens. Nestled within the exclusive and award-winning Manor Farm Drive courtyard barn development in Wells-next-the-Sea, just a heart beat away from the centre of this much loved coastal resort and its breathtakingly beautiful beach.
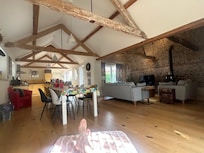
Formerly part of the Holkham Estate's dairy farm barns, converted in 2013 by Norfolk's most prominent barn specialist, Mount Zion is finished to impeccably high standards, enjoys every modern comfort and shines with stylish and eye catching interiors. Spot the odd twist here and there creating fun and interest. The vast L-shaped open-plan living area is a super, sociable space and flooded with light from two sets of french doors to gardens on both sides of the barn. A very well-equipped kitchen, with adjacent utility room, is a cook's dream and large enough for everyone to help out if they wish, or take a seat at the breakfast bar if they prefer to chat instead. The dining area adjoins the kitchen, sits beside doors to the garden and overlooks the inviting, snug-as-a-bug sitting area where sink-into sofas and a wood burning stove provides that extra cosy feel. There are three bedrooms on this floor (two king-size and one super-king size zip and link), each tucked away at a different corner of the barn, offering complete privacy, with the benefit of their own en-suites. Upstairs on the first floor, the master bedroom suite really is the jewel in the crown and worthy of any smart interiors magazine. It has its own private stairway leading up to a second floor taken up with an ultra-fabulous bathroom. The gardens are lovely too, especially the pretty landscaped walled rear garden with its well stocked flower beds and path curving around the barn.
The layout of Mount Zion really lends itself to couples and friends who appreciate the finer things in life, and are looking for boutique style accommodation, but equally just as appealing for a multi-generational family, or two, looking for a special place, with both privacy and space, to spend quality time away together.
Additional Information: Two well behaved dogs welcome (small additional charge). Travel cot, stair gate, and high chair available on request. Please bring your own linen for the travel cot. Pillows and duvets are anti-allergy. Please note: The ladder in the main entrance is not for guest use. There is no starter pack (tea, coffee, sugar and milk) or welcome hamper provided at this property.

Add dates for prices
Have a question?
AI iconBetaBeta
Get instant answers with AI powered search of property information and reviews.
Extra-person charges may apply and vary depending on property policy
Government-issued photo identification and a credit card, debit card or cash deposit may be required at check-in for incidental charges
Special requests are subject to availability upon check-in and may incur additional charges; special requests cannot be guaranteed
On-site parties or group events are strictly prohibited
Host has indicated that there is a carbon monoxide detector on the property
Host has indicated that there is a smoke detector on the property
About the area
Wells-next-the-Sea
Located in Wells-next-the-Sea, this holiday home is by the sea. The area's natural beauty can be seen at Norfolk Coast and Blakeney National Nature Reserve, while The Granary Theatre and Muckleburgh Collection are cultural highlights. Wells and Walsingham Light Railway and North Norfolk Railway Holt Station are also worth visiting. Explore all the area has to offer with cycling and hiking/biking trails.
Eceni Study Centre and Permaculture Experience - 9 min walk - 0.8 km
Whin Hill Cider - 12 min walk - 1.0 km
The Granary Theatre - 12 min walk - 1.0 km
Wells and Walsingham Light Railway - 13 min walk - 1.2 km
Getting around
Sheringham Station - 39 min drive
Norwich (NWI-Norwich Intl.) - 55 min drive
Restaurants
Wells Crab House - 12 min walk
Socius - 9 min drive
The Golden Fleece - 10 min walk
Read & Digest Tearoom - 7 min drive
Three Horseshoes Warham - 4 min drive
Frequently asked questions
Is Mount Zion, Wells-next-the-Sea, Norfolk pet-friendly?
Yes, pets are allowed at this property.
How much does it cost to stay at Mount Zion, Wells-next-the-Sea, Norfolk?
As of 25 August 2026, prices found for a 1-night stay for 2 adults at Mount Zion, Wells-next-the-Sea, Norfolk on 3 December 2026 start from NZ$4,158, including taxes and fees. This price is based on the lowest nightly price found in the last 24 hours for stays in the next 30 days. Prices are subject to change. Choose your dates for more accurate prices.
How much is parking at Mount Zion, Wells-next-the-Sea, Norfolk?
On-site parking is available at the property.
What time is check-in at Mount Zion, Wells-next-the-Sea, Norfolk?
Check-in begins at 4:00 PM.
What time is check-out at Mount Zion, Wells-next-the-Sea, Norfolk?
Checkout is at 10:00 AM.
Where is Mount Zion, Wells-next-the-Sea, Norfolk located?
Situated by the sea, this holiday home is within a 10-minute walk of Eceni Study Centre and Permaculture Experience and The Granary Theatre. Whin Hill Cider and Wells and Walsingham Light Railway are also within 15 minutes.
About the host
Hosted by Norfolk Hideaways
What makes this property unique
Ground Floor: Dual aspect open-plan living area, comprising: Kitchen With gas range cooker, microwave, fridge/freezer, Swank hot water tap, wine cooler and dishwasher. Island unit, with breakfast bar and four stools. Dining area With table and seating for eight guests. French doors to the rear garden. Sitting area With ample comfortable seating, widescreen Smart television and wood burning stove. French doors to the front garden area. Utility room With washing machine, tumble dryer and large fridge/freezer. Bedroom two With a 6' super-king size zip-and-link bed which can be made up into two 3' single beds. Please request at point of booking. En-suite bathroom With a bath, wash basin and WC. Bedroom three With a 5' king-size bed. Doors to the garden. En-suite shower room With a shower cubicle, wash basin and WC. Bedroom four With a 5' king-size bed. Shower room With a shower cubicle, wash basin and WC.
First Floor: Master bedroom With a 6' super-king size bed. Stairs lead to
Second Floor: Master en-suite bathroom With freestanding bath, shower cubicle, wash basin and WC.
Outside: There is allocated parking for up to three cars with one space to the front of the barn, and two further parking spaces to the side of the barn. At the front of the barn is an enclosed garden with garden furniture and sun loungers. The landscaped, fully enclosed rear garden can be accessed from both inside the barn and from the side parking area. There is a retractable washing line. There is chicken wire on the large gate, making it secure for dogs.